
Quick answer: A basement bedroom in Calgary needs at least one window that can be fully opened from the inside without keys, tools or special knowledge and used as an emergency escape route. The unobstructed opening must be at least 0.35 m² (3.8 ft²), with no dimension less than 380 mm (15 in.). For a newly installed below-grade window, the window well generally needs at least 760 mm (30 in.) of clear space in front of the window.
If you are developing a basement, adding a bedroom or legalizing an existing secondary suite, egress should be addressed during the design stage—not after framing and drywall are complete. At The Basement Renovators, egress windows are frequently part of our Calgary basement development and legal basement suite projects.
What Is an Egress Window?

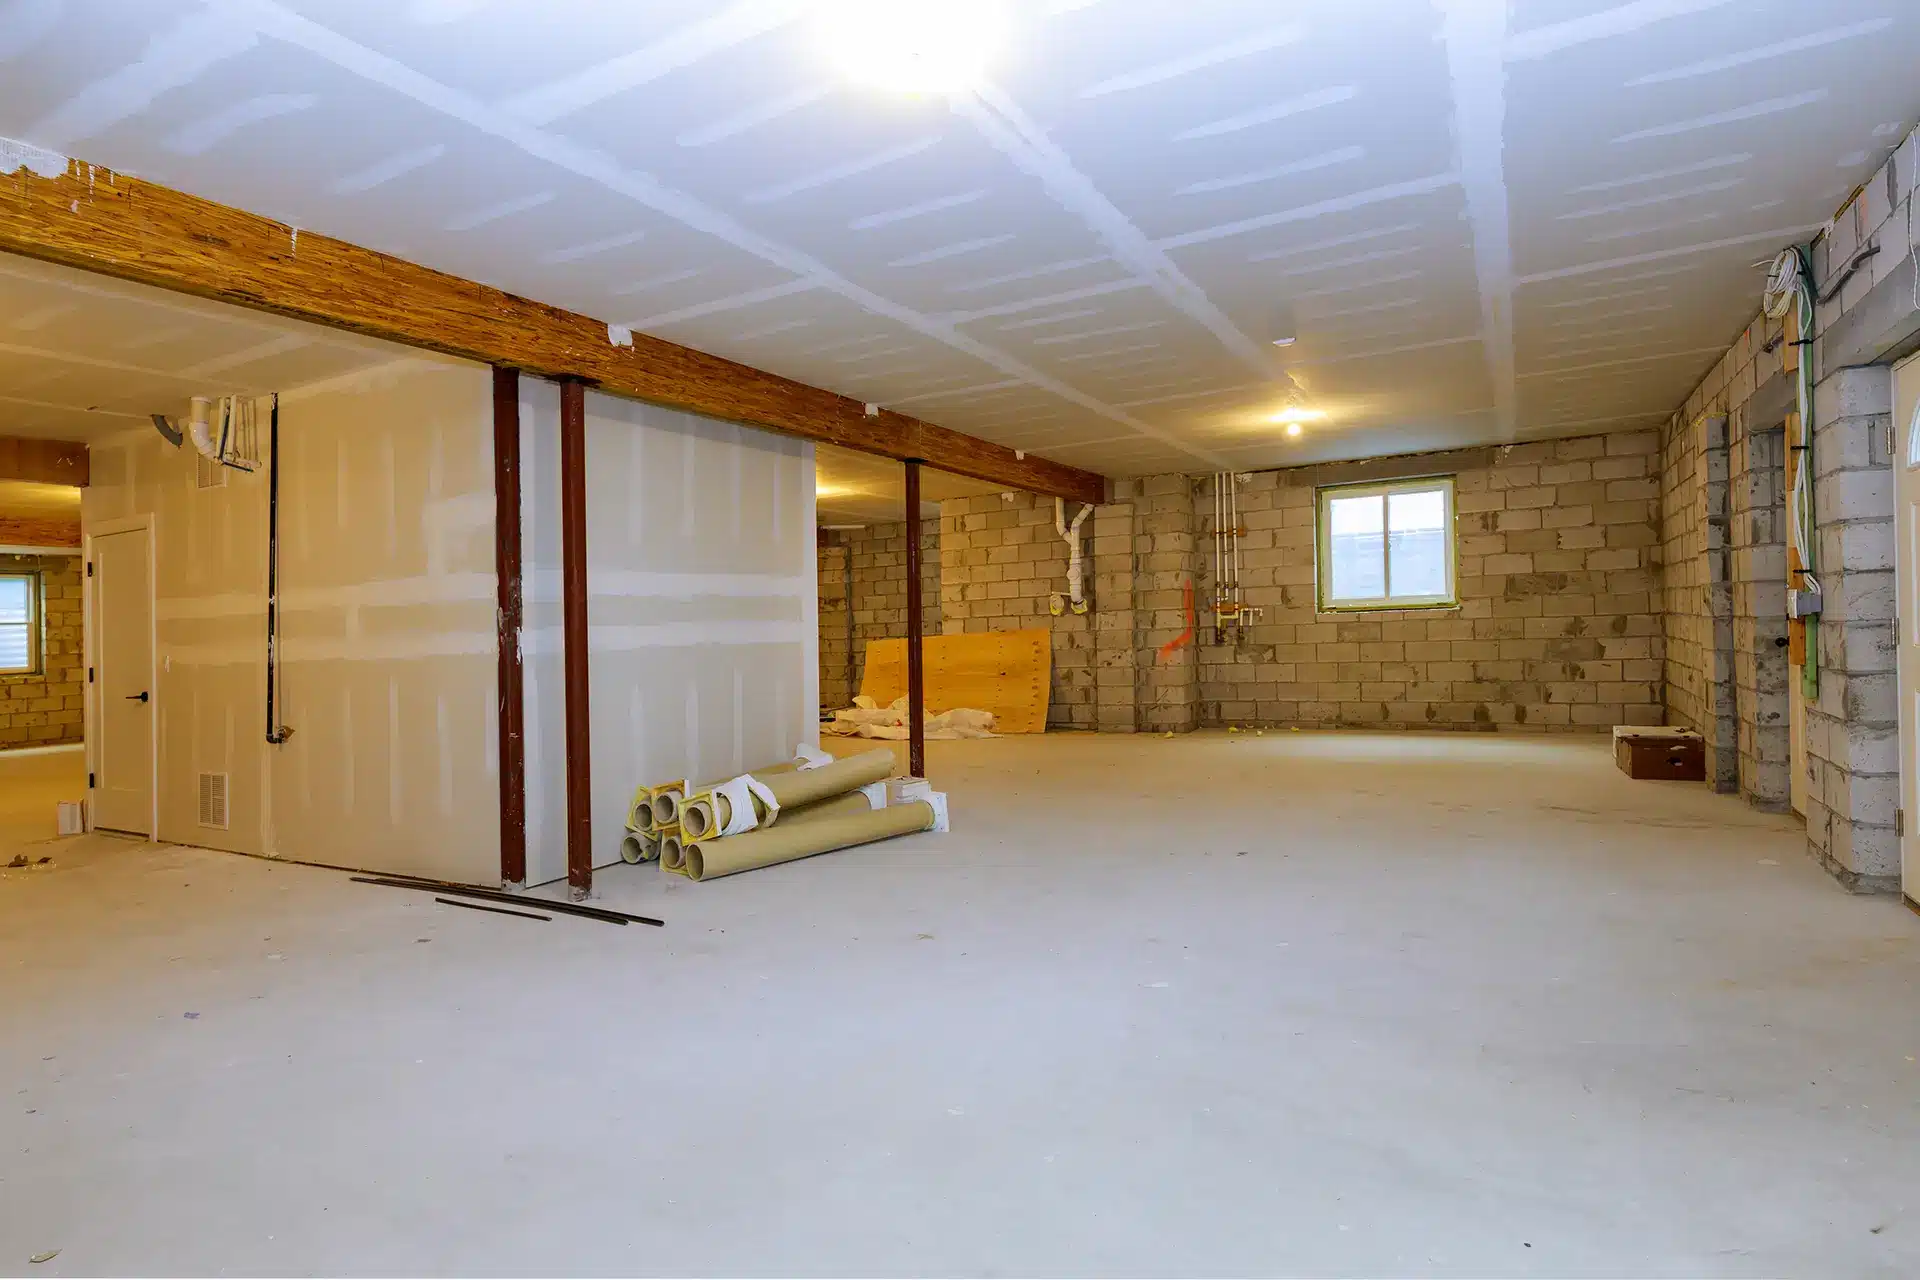
An egress window is an operable window large enough to allow a person to escape from a bedroom during an emergency and to provide emergency access from outside. In Calgary basement projects, egress requirements are especially important because many older basement windows were designed primarily for light and ventilation rather than emergency escape.
Calgary Basement Egress Window Size Requirements
Current City of Calgary guidance requires a basement bedroom exit window to provide an unobstructed opening of at least 0.35 m² (3.8 ft²). No dimension of that clear opening can be less than 380 mm (15 in.).
The window must also:
- open without keys, tools or special knowledge;
- open without removing the sash or hardware;
- remain open without additional support;
- provide the required clear opening when fully opened; and
- for a casement window, swing open a full 90 degrees where required.
It is the actual unobstructed opening that matters—not simply the rough opening size or the dimensions printed on the window package.
How Large Does a Basement Window Well Need to Be?
When a basement bedroom window is below grade, the window well must leave enough room for someone to climb out without the open window blocking the escape path.
Calgary’s current secondary-suite guidance states that:
- an existing window well should provide at least 550 mm (21.5 in.) of clearance in front of the window; and
- a newly installed window well should provide at least 760 mm (30 in.) of clearance.
If an awning-style window opens outward into the well, additional clearance may be needed so the open sash does not reduce the required escape space.
Do All Basement Windows Need to Be Egress Windows?
No. The strict emergency-exit requirement applies to bedroom windows. A basement family room, office, gym, storage room or recreation area may have smaller windows, provided the overall design complies with the applicable permit and building-code requirements.
However, if a room may eventually be used as a bedroom, it is usually more cost-effective to account for egress during the initial basement design rather than modifying the foundation later.
Can an Existing Basement Window Be Enlarged?
Often, yes. Enlarging an existing window can involve removing the old unit, excavating outside, cutting the concrete foundation, reframing the interior opening, installing the new window and window well, providing drainage where required and repairing the exterior and interior finishes.
Foundation openings must be planned carefully. The City notes that concrete foundation walls can only accommodate a certain amount and arrangement of openings before structural review becomes necessary. For example, the City may require an engineer’s structural review when a proposed new opening exceeds certain dimensions or where multiple openings affect the same foundation wall.
What Is Included in an Egress Window Installation?
A complete egress-window scope may include:
- removal of the existing basement window;
- exterior excavation;
- concrete foundation cutting;
- interior framing modifications;
- installation and sealing of the new window;
- window-well installation;
- drainage provisions where required;
- exterior finishing and grading repairs; and
- interior insulation, drywall, trim and paint repairs.
This is why egress-window pricing can vary significantly from a simple window replacement.
Do You Need a Permit to Enlarge a Basement Window in Calgary?
When a basement-development project includes a new or enlarged window opening in a concrete foundation, that work should be included in the applicable building-permit drawings. The permit requirements depend on the scope, the property and the opening location.
The City also notes that exterior windows are generally restricted when an exterior wall is closer than 1.2 m (4 ft.) to a property line, so the site conditions matter.
Egress Windows for Legal Basement Suites
Every bedroom in a legal secondary suite must have a compliant emergency escape window. The window size, type and whether it is existing or proposed should be shown on the permit plans.
Egress is only one component of a legal suite. Fire and smoke separation, interconnected smoke and carbon-monoxide alarms, heating and ventilation, kitchens, bathrooms and other life-safety requirements also have to be coordinated. See our Calgary legal basement suite guide for a broader overview.
How Much Does an Egress Window Cost in Calgary?
There is no single price because the scope can range from replacing an existing compliant opening to cutting a significantly larger opening into a concrete foundation. Cost is affected by window size, excavation depth, concrete thickness, access, structural requirements, drainage, window-well type and the amount of interior finishing required.
For a basement project, we prefer to price the full installation scope rather than quote only the window itself. If the window is part of a larger project, it can be included in the overall fixed-price proposal. See our Calgary basement development cost guide.
Common Egress Window Mistakes
- Measuring the glass instead of the clear opening: the required measurement is the unobstructed opening when the window is open.
- Choosing the wrong window style: some sliders and awning windows lose too much clear opening to comply.
- Making the window well too shallow: the open sash and well must still allow emergency escape.
- Ignoring structural implications: foundation openings need to be planned as part of the building design.
- Leaving egress until late in construction: window locations can affect bedrooms, framing, electrical layouts and exterior grading.
Calgary Basement Egress Window FAQs
What is the minimum egress window opening in Calgary?
The clear unobstructed opening must be at least 0.35 m² (3.8 ft²), with no dimension less than 380 mm (15 in.).
Does a basement bedroom need an egress window?
Yes. A basement bedroom must have an emergency escape window that meets the applicable opening requirements unless another code-compliant solution applies to the specific design.
Can security bars be installed on an egress window?
Bedroom exit windows must remain readily openable for emergency escape. Security bars or covers that delay or prevent escape are generally not appropriate unless the approved system preserves the required emergency-opening function.
Can you cut a bigger window into a concrete foundation?
Yes, in many homes. The opening still has to comply with structural and permit requirements, and some configurations require engineering review.
Planning a Basement Bedroom or Legal Suite?
If your Calgary basement requires a new or enlarged egress window, it is best to incorporate the work into the design and permit package from the start. Contact The Basement Renovators to arrange a site consultation.
Official references: City of Calgary — Existing Secondary Suites and City of Calgary — Home Renovations and Basements.