
A basement development turns an unfinished basement into finished living space that feels like part of your home. As Calgary basement developers, we plan each project around how you want to use the space: a family room or rec room, bedrooms, a custom bathroom, a home office, a gym, a wet bar or extra storage.
Our team manages every step, from site measurement and design to permits, selections, construction, inspections and the final walkthrough. Most projects take about 8–12 weeks of construction once permits and selections are ready.
Cost depends on the size of the basement, the number of bedrooms and bathrooms, plumbing and electrical work, cabinetry and finishes. For a real example, see our 558 sq. ft. Garrison Green project below, completed for about $48,000. Planning a rental unit instead? Visit our Calgary legal basement suite page.
Payments are tied to the project schedule, so you are billed in stages as work is completed. There is no large upfront deposit.
Every client gets 24/7 access to their own project portal, with the schedule, financials, selections, progress photos and documents in one place. You can also message the project team directly.
Our approach is simple: the more information you have, the better the experience. We tell you what is coming next before you need to ask.
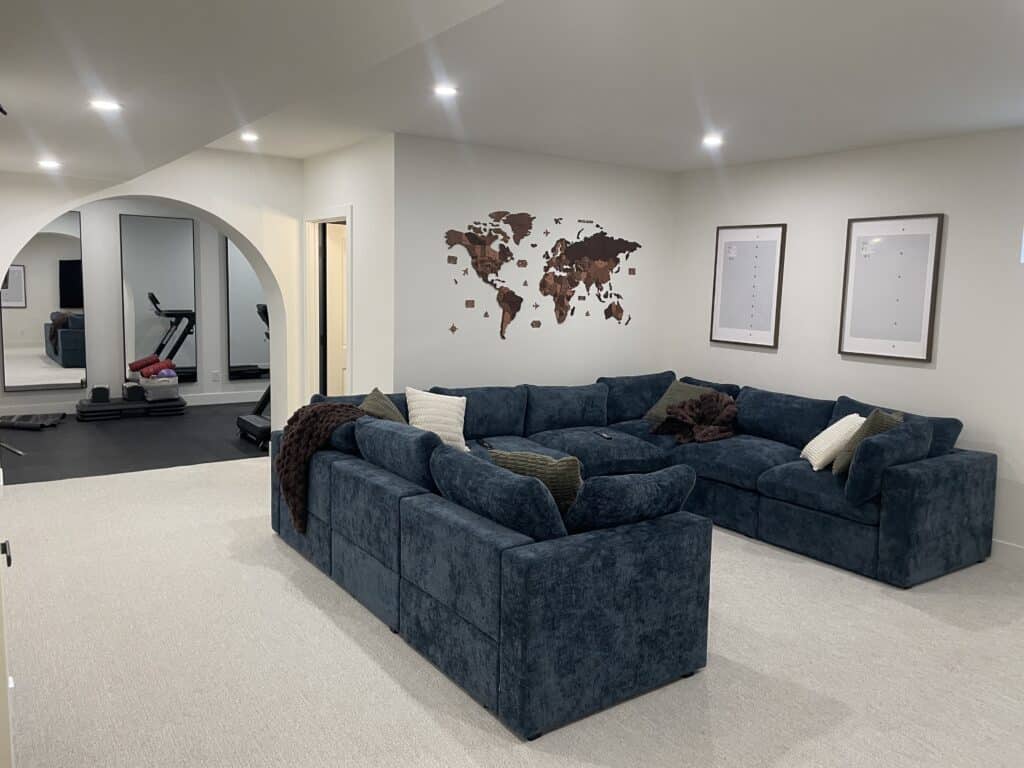
See how we transformed an unfinished 558 sq. ft. basement on Angle Street SW in Garrison Green, Calgary into a bright one-bedroom living space with a family TV area, custom archways, a dedicated home gym and a new custom bathroom.
Approximate project cost: $48,000. This real Calgary basement development shows how thoughtful planning can create several distinct, usable spaces without making a smaller basement feel crowded.
Every project is planned and built as one complete package, managed by one team:
A good layout starts with how your family lives. Popular choices include a rec room or family room with a TV wall, one or two bedrooms, a full bathroom, a home office, a gym and dedicated storage.
We plan around what is already in your basement: the furnace and water heater, support posts, beams and ductwork. We also look for ways to bring in natural light, such as larger windows and an open layout near existing windows. The goal is a basement that feels bright and open, not like a basement.
Most basement developments in Calgary need a building permit, plus electrical, plumbing and gas permits. Work must meet the Alberta Building Code, which covers items such as bedroom egress windows, smoke and carbon monoxide alarms, stairs and ceiling height.
Ceiling height is one of the first things we check. Ductwork, beams and plumbing lines can lower the ceiling in parts of the basement, so we measure early and plan bulkheads and room locations around them. We prepare the drawings, apply for the permits and book every inspection for you.
Most professionally finished basement developments we build are planned around $40,000–$60,000. Your cost depends on:
As a real reference point, our 558 sq. ft. Garrison Green development was completed for about $48,000. For a detailed breakdown, see our Calgary basement development cost guide.
We develop basements across Calgary and nearby communities, including Airdrie, Chestermere, Okotoks, Cochrane and Strathmore.
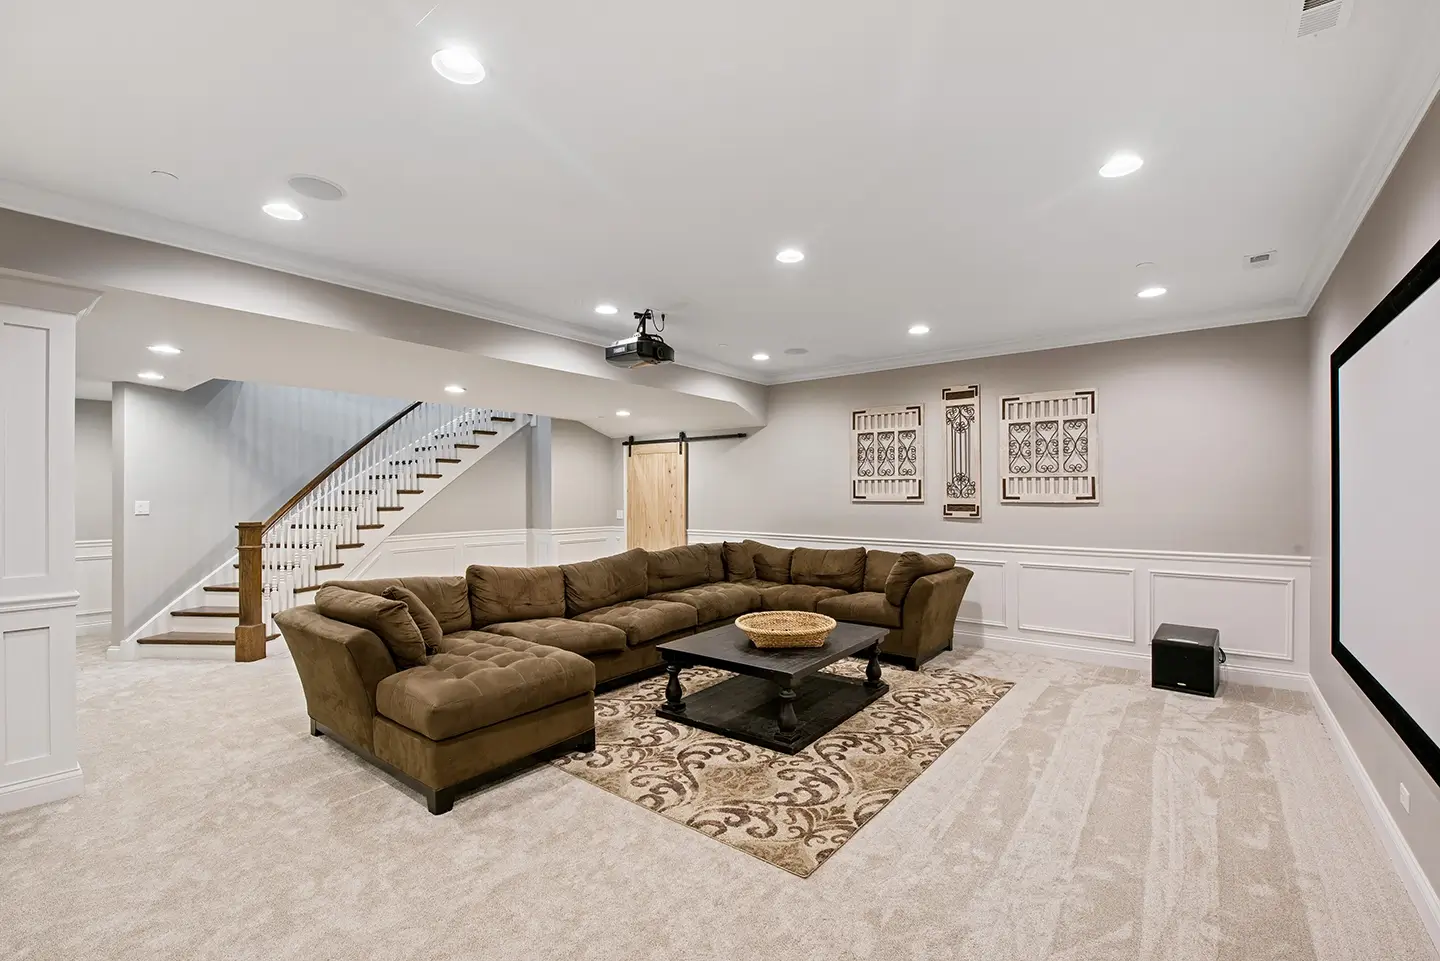
A typical professionally finished basement development is currently planned around $40,000–$60,000. Layout, bathroom scope, cabinetry, electrical, HVAC changes and finish selections can move a project above or below that range. See our Calgary basement pricing guide for more detail.
Most standard basement developments are planned around 8–12 weeks of construction once permits, design and selections are ready. Project size, inspections, special-order products and change requests can affect the schedule.
Many basement developments require City permits, particularly when adding bedrooms, bathrooms, electrical, plumbing or other regulated work. We coordinate permitting and inspections as part of the project. You can also review the City of Calgary basement guidance.
Yes, provided the design can meet applicable code requirements. Bedrooms may require compliant egress, and bathroom work must be coordinated with plumbing, ventilation and inspections. Our egress window guide explains the bedroom window requirements in more detail.
No. Our billing is structured around the agreed proposal and project schedule as work progresses. Special-order products may need to be paid for before ordering, but we do not rely on a large upfront construction deposit.
Yes. We scan your basement with an iGuide 3D camera, design the layout with you and include it in a detailed written proposal before any work starts.
Yes. Every basement development includes our 5-year limited workmanship warranty.
We develop basements across Calgary and in Airdrie, Chestermere, Okotoks, Cochrane and Strathmore.