
Renovating an existing basement is different from developing an unfinished space. We work with the layout, finishes and building systems already in place, then redesign the basement around how your family wants to use it. That can mean selective or full demolition, reworking electrical, plumbing or HVAC, improving the layout, and rebuilding the space with better function, storage and finishes.
Our Calgary basement renovations include family rooms, home gyms, custom bars, offices, bathrooms and highly personalized spaces such as dance and fitness studios. Typical renovation projects fall in the $35,000–$55,000 planning range, depending on existing conditions, demolition, layout changes and product selections. If you are starting with an unfinished basement, visit our Basement Developments page. For a rental unit, see our Legal Basement Suites page.
Some basement renovations require permits when walls, plumbing, electrical, windows or structural elements are altered. The City of Calgary basement renovation and development guidance explains current permit requirements.

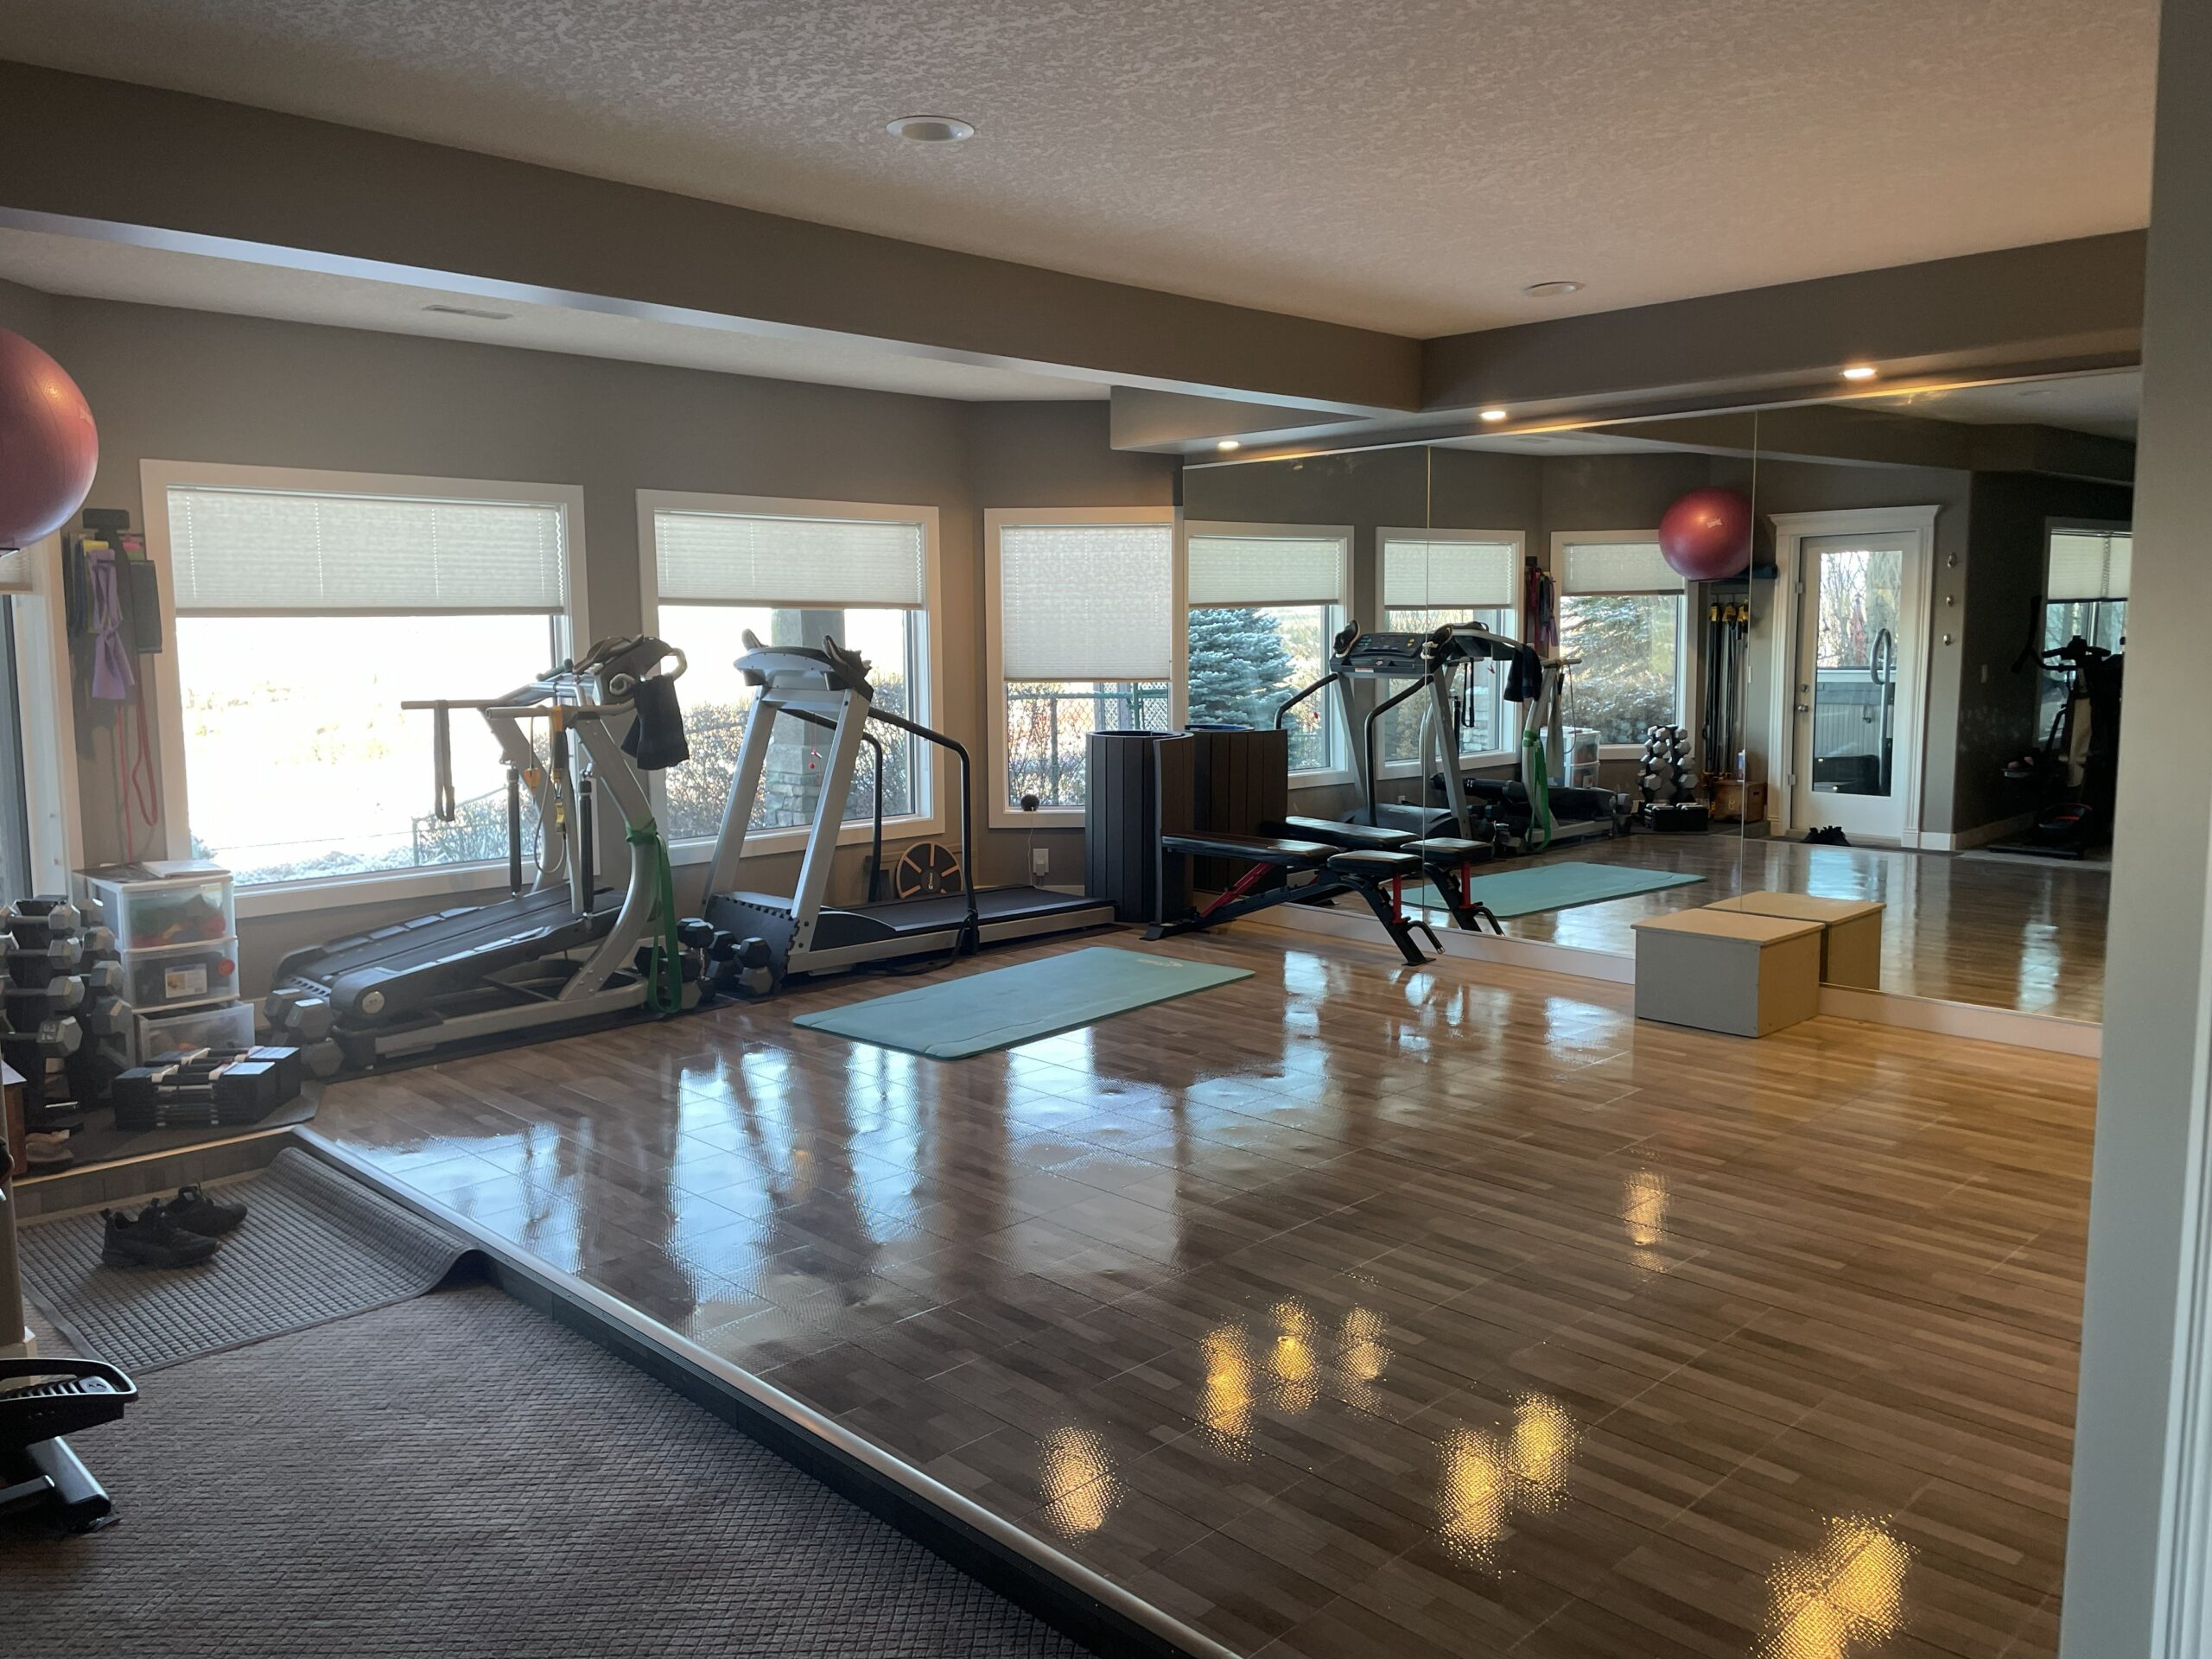
Approx. 1,200 sq. ft. · $40,000–$50,000 · 12 weeks
This custom Calgary basement renovation was designed for a family of dancers who wanted to turn an underused basement into a purpose-built dance, fitness and family space. The project included a professional-style sprung dance and gym floor, wall-to-wall mirrors, ballet bars, upgraded lighting and custom TV surround cabinetry.
The project shows how an existing basement can be renovated around a family’s specific lifestyle rather than treated as a blank-slate development. Existing conditions, demolition requirements and the elements being retained all influence renovation cost and scope.
For current permit and inspection requirements, see the City of Calgary home renovations and basements guide. You can also review our Calgary basement pricing guide and basement development service when comparing renovation options.
Most basement renovations are currently planned around $35,000–$55,000. Existing conditions, demolition, layout changes, electrical or plumbing work and finish selections have a major effect on the final cost. See our pricing guide for current planning ranges.
A basement development usually starts with an unfinished space. A renovation works with a basement that is already partially or fully finished, so the scope may include demolition, repairs and reworking existing electrical, plumbing, HVAC or framing. Our project-type comparison explains the differences.
Most basement renovations are planned around 8–12 weeks, although the schedule depends on how much of the existing basement is being retained, the amount of demolition and any structural or building-system changes.
Yes. Some projects involve a targeted renovation such as a bathroom, family room, gym, bar or entertainment area, while others require a complete basement redesign. We define what stays and what changes before the proposal is finalized.
It depends on the work being completed. Changes involving plumbing, electrical, walls, windows or structural elements may require permits and inspections. We identify those requirements during planning and coordinate the applicable process. See the City of Calgary basement guidance.