
Quick answer: Effective basement soundproofing is not one product. It normally combines sound-absorbing insulation, separation between the framing and drywall, sealed penetrations, adequate drywall mass and careful treatment of doors, ducts and mechanical openings. For a legal secondary suite, the separating construction also has to meet the applicable building-code requirements for both fire safety and sound transmission.
Soundproofing is one of the most worthwhile upgrades to plan before drywall because it becomes substantially more expensive to improve once the ceiling is closed. It is particularly valuable in basement suites, home theatres, gyms, offices and bedrooms.
Why Sound Travels So Easily Between a Basement and Main Floor
Sound moves through both the air and the structure of the home. Voices, televisions and music create airborne sound, while footsteps, dropped objects and exercise equipment create impact vibration that travels through joists, framing and drywall.
A basement ceiling can look completely finished and still transmit a surprising amount of noise if the drywall is fastened directly to the floor joists with little absorption or isolation.
The Four Parts of Effective Basement Soundproofing
1. Absorption
Sound-absorbing insulation installed between floor joists helps reduce the energy moving through the ceiling cavity. Mineral-wool products designed for acoustic applications are commonly used because they are denser than standard fibreglass batts and also provide useful fire-resistance properties.
2. Decoupling
Decoupling reduces the direct physical connection between one finished surface and another. Resilient channel or isolation-clip systems allow the drywall ceiling to flex independently of the joists, reducing vibration transfer.
3. Mass
Heavier wall and ceiling assemblies generally block more sound. Multiple layers of gypsum board or purpose-designed acoustic drywall can improve performance when installed as part of a tested assembly.
4. Sealing
Sound behaves much like air: it finds openings. Gaps around electrical boxes, duct penetrations, plumbing, doors and perimeter joints can undermine an otherwise good sound-control assembly. Acoustic sealant and careful detailing are therefore important.
Soundproofing a Legal Basement Suite in Calgary
Legal suites require more than comfort-focused soundproofing. The assembly separating the secondary suite from the primary dwelling must satisfy the applicable fire- and sound-separation provisions.
The City of Calgary’s current Secondary Suites Guidebook identifies a minimum STC 43 performance target for separating assemblies, or an ASTC 40 result for the combined separating assembly and adjoining construction, depending on the approved design. The City also illustrates assemblies using sound-absorbing insulation, isolation clips, resilient channel and gypsum board.
Because the fire and acoustic requirements interact, the exact assembly should follow the approved plans rather than being improvised on site. See our Calgary legal basement suite page for more information on suite construction.
What Is Resilient Channel?
Resilient channel is a thin metal channel installed across framing before drywall. The drywall attaches to the channel rather than directly to the joists or studs, helping isolate the finished surface from structural vibration.
It can be very effective when installed correctly, but small installation mistakes matter. Screws that accidentally pass through the channel and into the joist can create a rigid bridge and reduce the acoustic benefit.
Should You Use Safe’n’Sound or Similar Mineral Wool?
Acoustic mineral-wool insulation is commonly installed between basement ceiling joists because it absorbs sound within the cavity and is relatively easy to integrate before drywall. It works best as one part of a complete assembly rather than as the only soundproofing measure.
Is 5/8-Inch Drywall Better for Soundproofing?
Thicker gypsum board adds mass, which generally helps reduce sound transmission. In projects where the approved assembly calls for heavier or multiple layers of drywall, the added mass works together with insulation and isolation components.
For a legal suite, the drywall specification also forms part of the required fire- and smoke-separation system, so the approved assembly should be followed exactly.
What About Sound Through Ducts and Mechanical Rooms?
HVAC ducts can carry voices and television noise between floors even when the ceiling itself is well built. Mechanical rooms can also become sound paths around the separating assembly.
Good planning may involve:
- avoiding direct open transfer paths between units;
- sealing penetrations through separating assemblies;
- using appropriate duct layouts and registers;
- fully completing required drywall around mechanical areas; and
- using solid-core, self-closing doors where the approved suite design requires them.
Best Soundproofing for a Basement Home Theatre
For a home theatre, the objective is different from a legal suite. You are primarily managing entertainment noise and low-frequency vibration rather than satisfying a dwelling-unit separation requirement.
A strong home-theatre package may include mineral-wool insulation, resilient channel or isolation clips, additional drywall mass, acoustic caulking, a solid-core door and careful speaker/subwoofer placement. If the room is being designed during a full basement development, these upgrades are much easier to integrate before drywall.
Soundproofing a Basement Gym
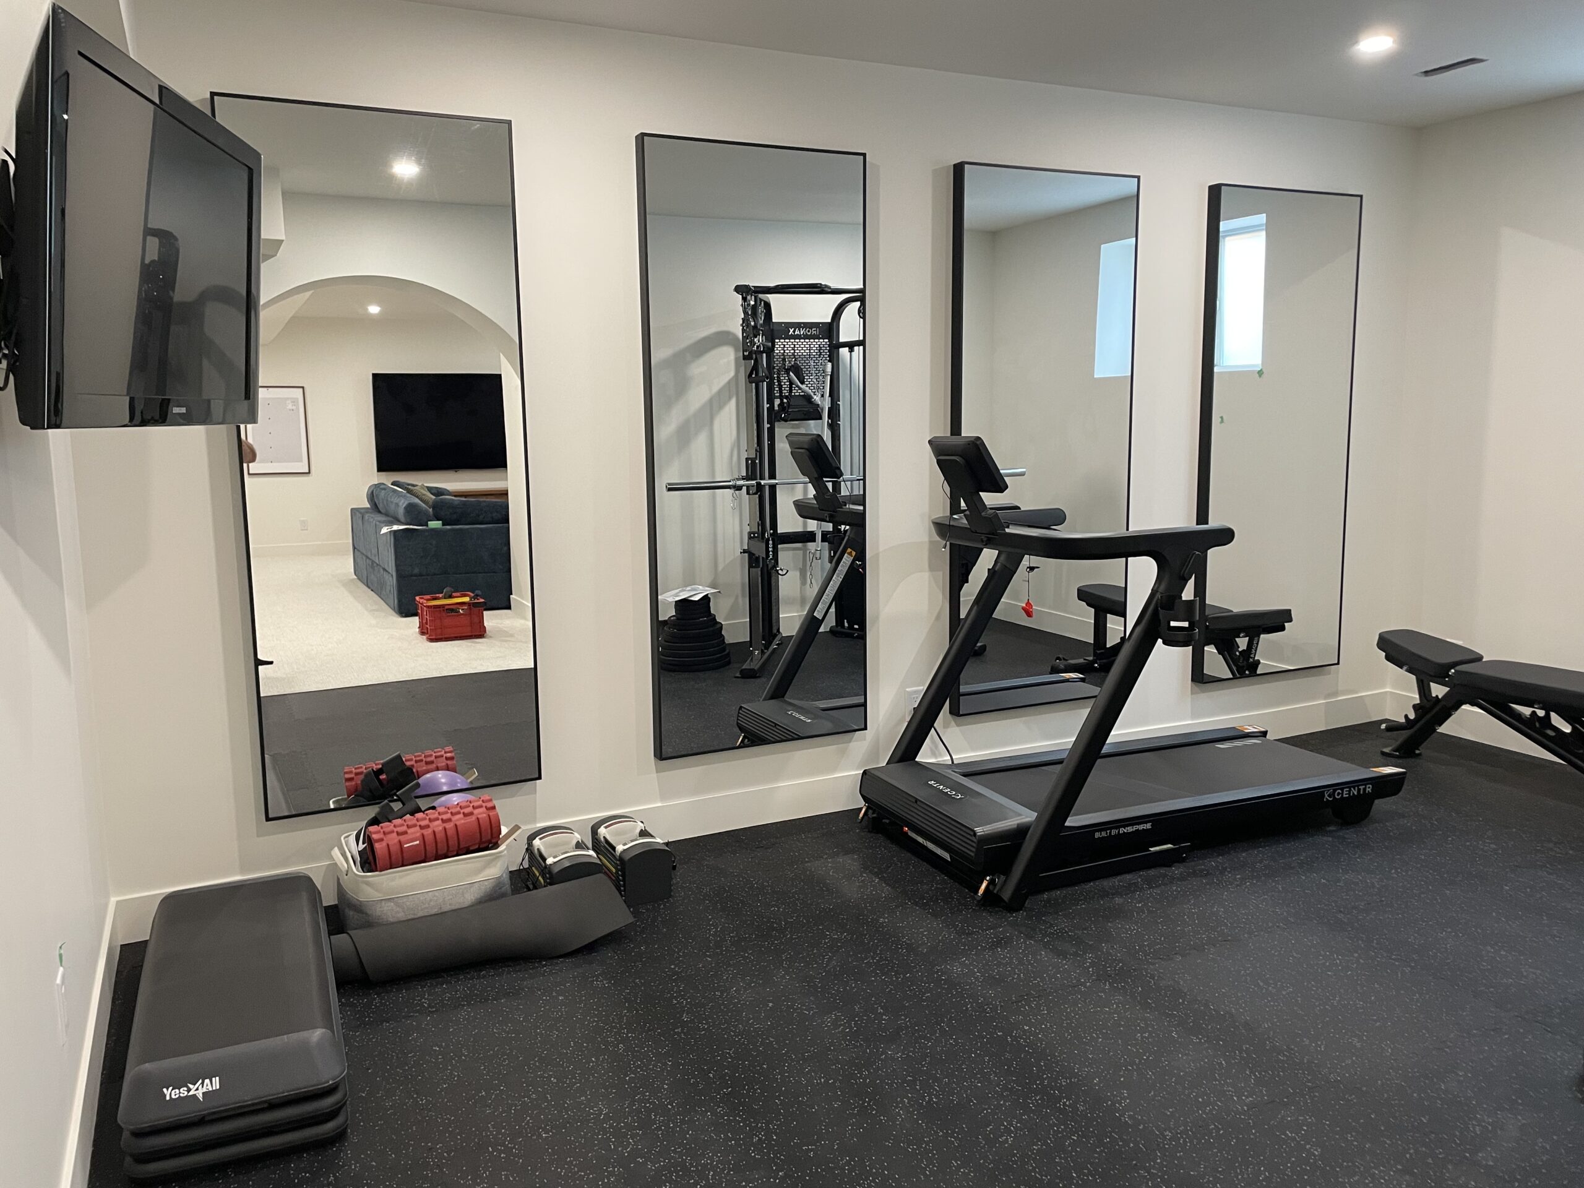
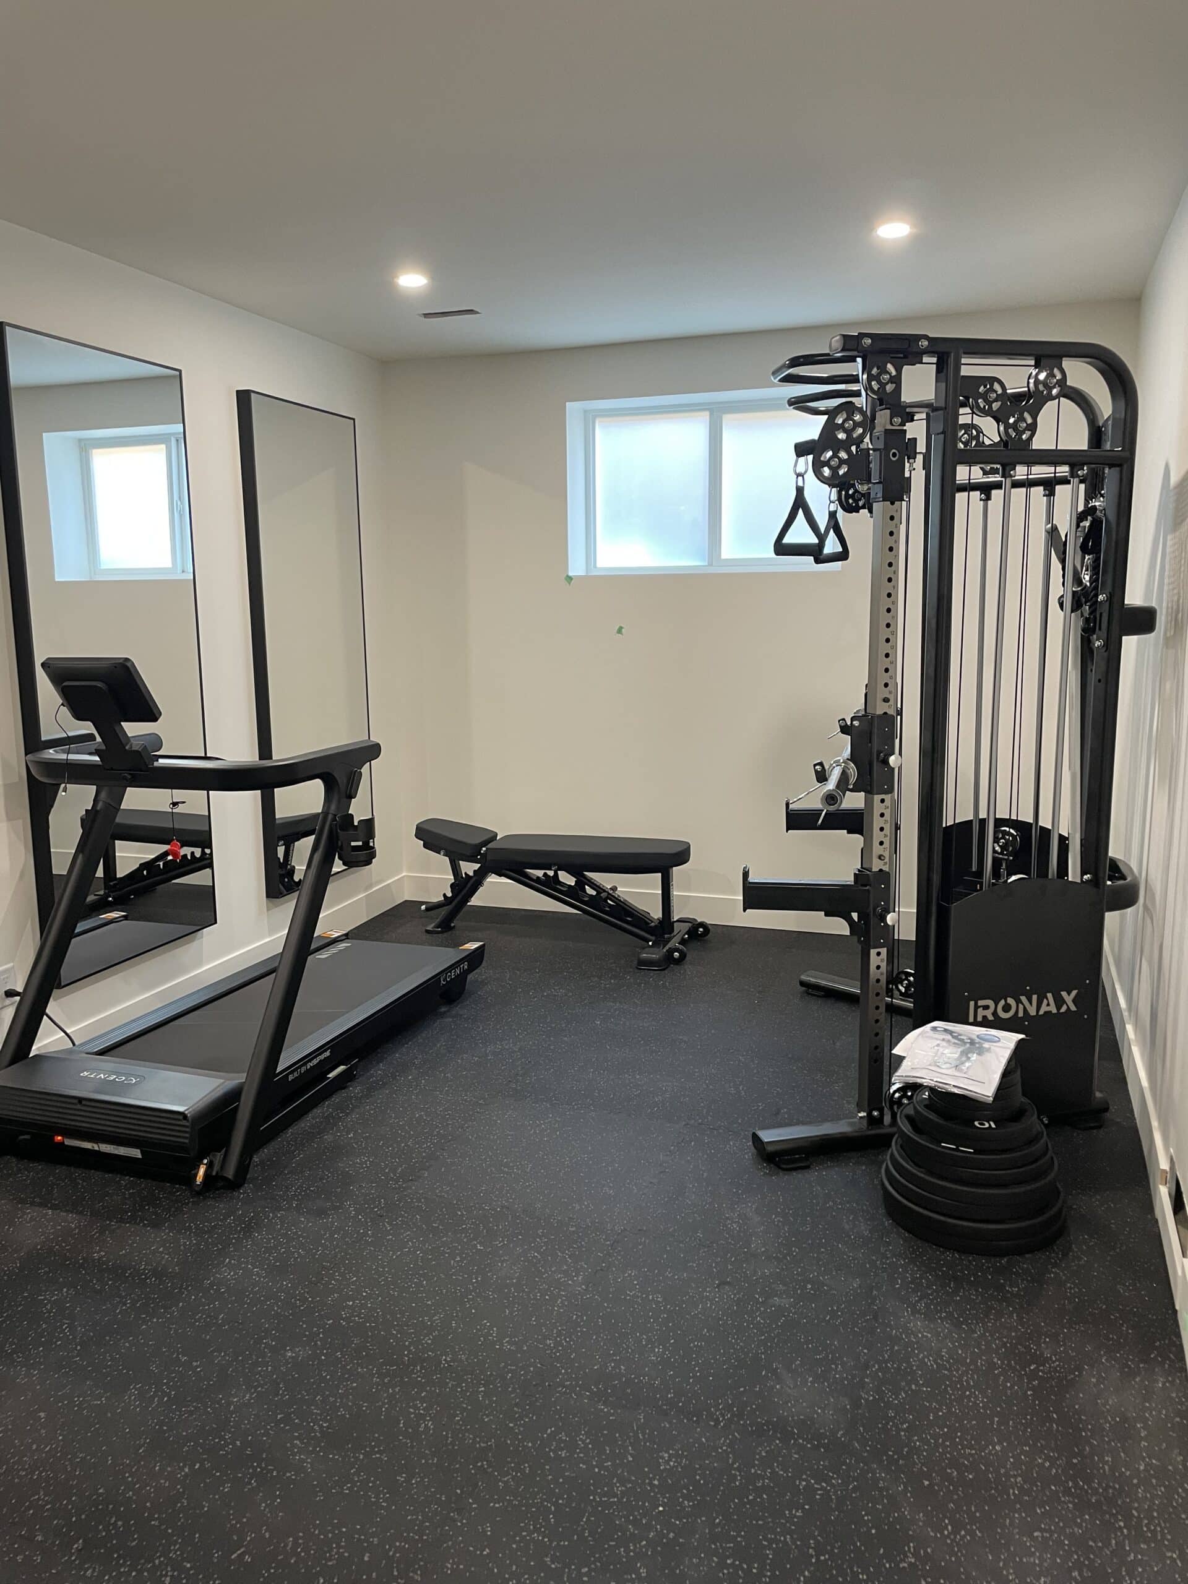
Home gyms create significant impact noise. Rubber flooring helps control vibration at the source, while ceiling insulation and isolation systems reduce transmission upstairs. Heavy free weights and treadmills should also be considered when deciding where the gym sits in relation to bedrooms and living areas above.
How Much Does Basement Soundproofing Cost?
Cost depends on the area being treated and the assembly selected. Adding acoustic batts during an open-framing stage is relatively straightforward; adding resilient channel, multiple drywall layers, specialty clips or acoustic doors increases labour and material costs.
The important point is timing: soundproofing is far less disruptive when included in the original project scope. Retrofitting a finished ceiling normally means demolition, disposal, reconstruction and repainting.
Common Basement Soundproofing Mistakes
- using only acoustic insulation and expecting complete sound isolation;
- fastening drywall through resilient channel into the joists;
- leaving gaps around pipes, ducts and electrical penetrations;
- using lightweight hollow-core doors in rooms where sound control matters;
- forgetting that impact noise and airborne noise require different strategies; and
- changing a legal-suite assembly without confirming that the fire and sound ratings are still compliant.
Basement Soundproofing FAQs
Can you completely soundproof a basement?
Complete isolation is difficult in a residential structure, but a well-designed assembly can dramatically reduce normal speech, television noise, footsteps and mechanical sound.
Is resilient channel worth it?
It can provide a significant improvement when installed as part of a complete assembly and installed correctly.
Should basement ceiling insulation be used in a finished basement?
Acoustic insulation between floor joists can be useful for sound control even when both floors are heated. This is different from insulating the ceiling primarily for thermal separation.
Do legal suites require soundproofing in Calgary?
Yes. The separating assembly between dwelling units must meet the sound-transmission requirements in the applicable code and approved permit design.
Planning a Quieter Basement?
If sound control matters to your basement project, discuss it before framing and drywall are finalized. Contact The Basement Renovators to discuss a Calgary basement development, renovation or legal suite.
Official reference: City of Calgary — Secondary Suites Guidebook.