
Quick answer: For many Calgary basement developments, the key building inspection is the framing or rough-in inspection, completed before work that needs inspection is concealed by insulation, vapour barrier or drywall. Legal secondary suites require both a rough-in inspection and a final inspection, along with the applicable electrical, plumbing, gas and HVAC trade inspections.
Understanding the inspection sequence before construction starts helps prevent one of the most expensive basement mistakes: closing walls before the inspector has seen the work.
Why Basement Inspections Matter
A permit is not simply paperwork issued at the start of construction. The inspection process verifies that the work shown on the approved plans has been completed to the applicable requirements before the permit is closed.
For homeowners, inspections also create important checkpoints before expensive finishing work covers framing, wiring, plumbing and mechanical systems.
What Is a Calgary Basement Rough-In Inspection?

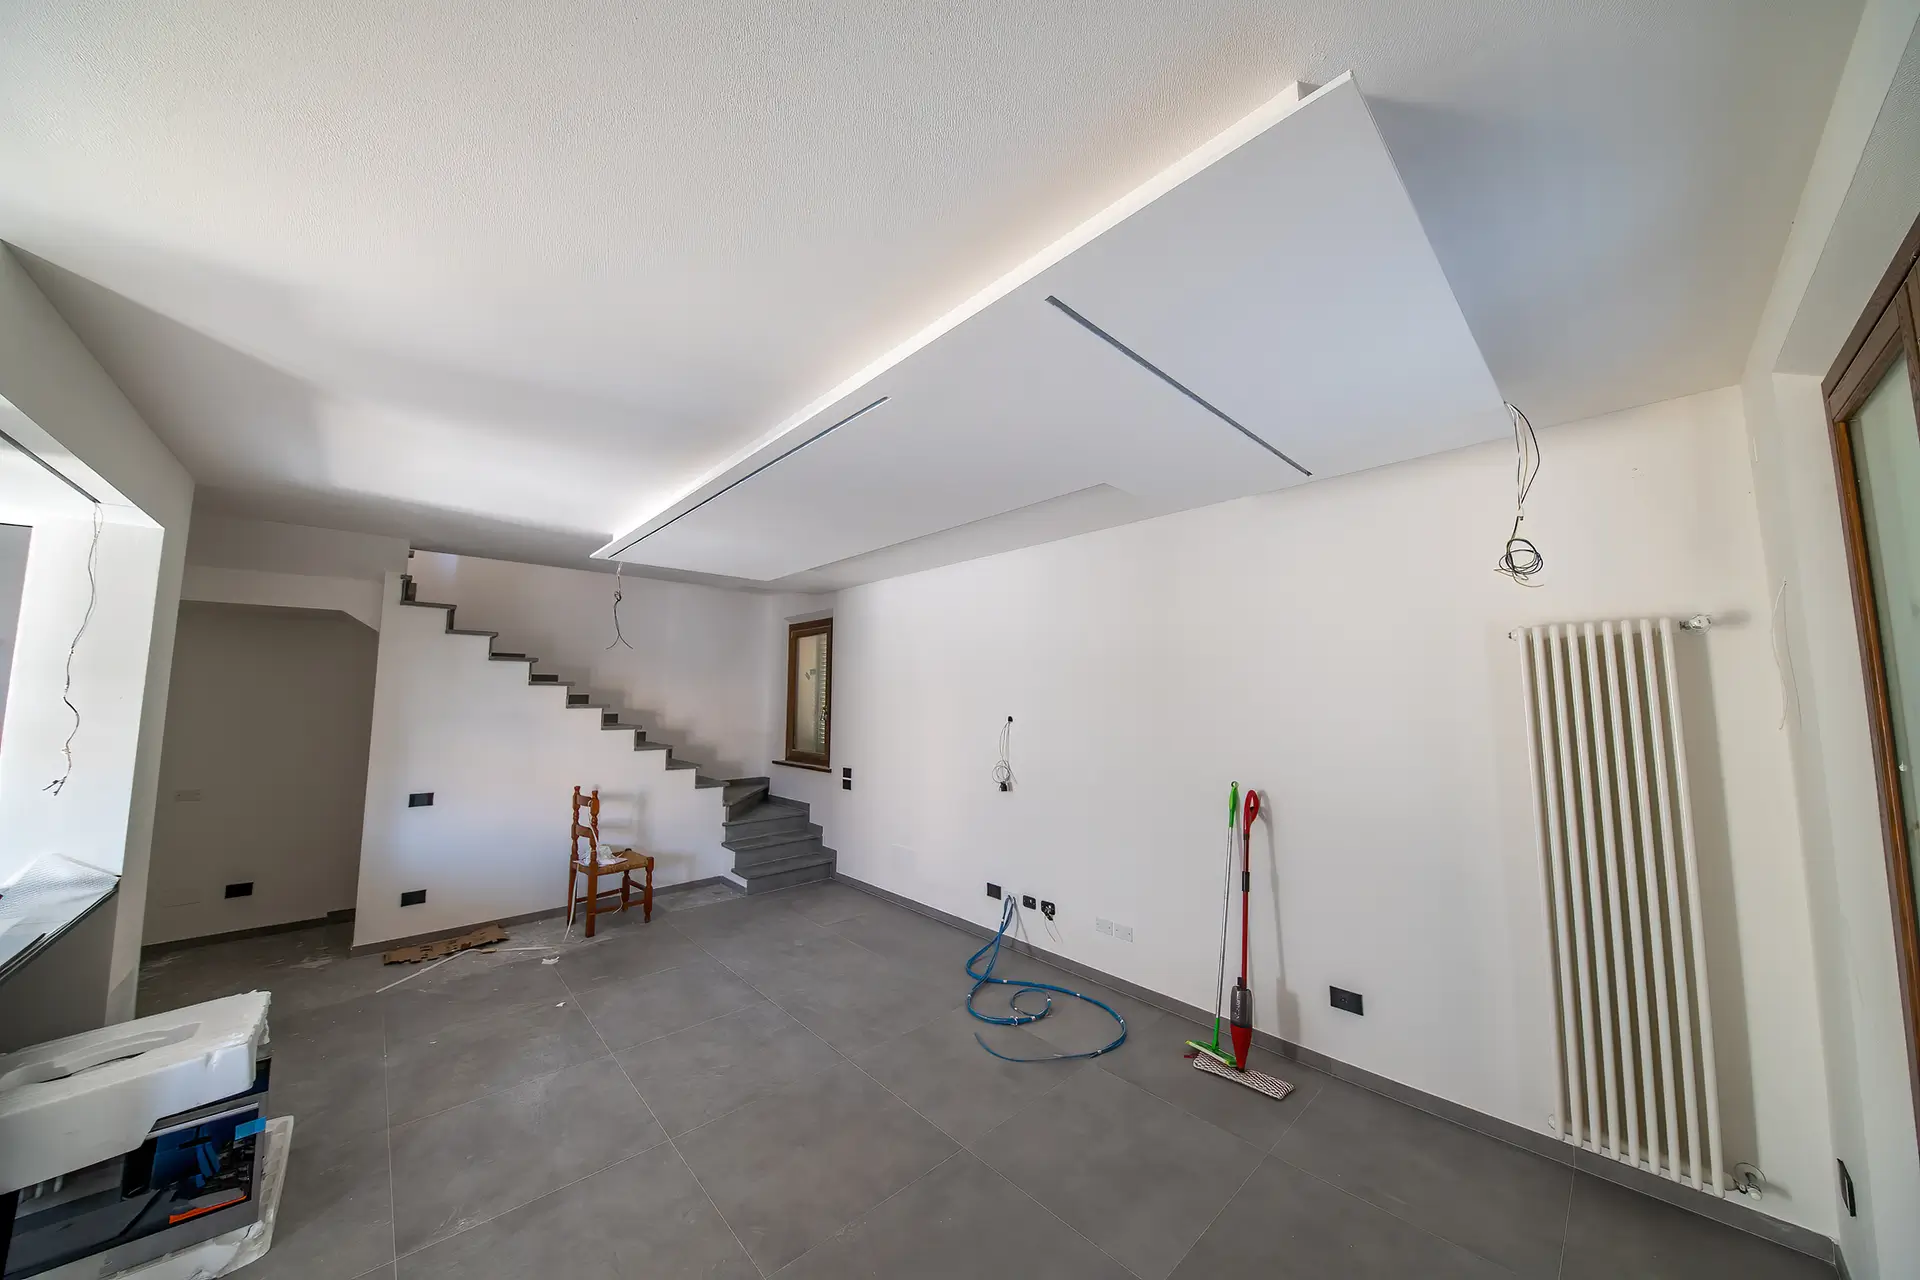
The City of Calgary describes the basement framing/rough-in inspection as the stage when the work that will later be concealed is substantially complete and accessible for inspection.
For a typical basement development, the City lists items such as:
- structural changes;
- wall and ceiling framing;
- new windows and exterior doors;
- HVAC changes;
- plumbing rough-ins; and
- electrical rough-ins.
The critical rule is that work requiring inspection should not be covered with insulation, vapour barrier or drywall before the required inspection has been completed.
What Does the Inspector Look At?
The exact inspection depends on the permit scope, but common review points include whether the constructed layout matches the approved plans, whether framing and structural changes are complete, whether required windows are installed, and whether trade rough-ins are ready for their corresponding inspections.
If your project includes a bedroom, the inspector may also verify that the egress-window installation matches the approved design. See our guide to Calgary basement egress-window requirements.
Electrical Rough-In Inspection
Electrical rough-in occurs before the walls and ceilings are closed. Wiring, boxes, dedicated circuits and other components included in the electrical permit need to be installed to the required stage and remain visible for inspection.
Basement electrical planning can include pot lights, receptacles, bathroom circuits, smoke and carbon-monoxide alarms, electric floor heating, kitchen or wet-bar circuits and dedicated power for specialty equipment.
Plumbing Rough-In Inspection
Where new plumbing is installed or existing plumbing is extended, the plumbing permit has its own inspection requirements. Bathroom drains and vents, wet bars, kitchens, laundry plumbing and other work must be inspected at the appropriate stage before being concealed.
HVAC and Gas Inspections
HVAC modifications may form part of the basement rough-in inspection, while gas work requires the applicable gas permit and inspection. Fireplace installations and separate heating systems can add additional inspection steps depending on the project.
How Are Legal Basement Suite Inspections Different?
The City states that secondary suites require two building inspections.
1. Framing / Rough-In Inspection
At this stage, structural work, framing, proposed windows and doors, HVAC changes and the required plumbing and electrical rough-ins should be complete and visible. Requested documents should be available, and work requiring inspection should not yet be concealed.
2. Final Inspection
At the final stage, the suite should be completed and ready for occupancy. The final inspection verifies the completed construction against the approved permit requirements.
Legal-suite projects also need the applicable trade permits and inspections. Fire/smoke separation, interconnected alarms, heating, egress and mechanical-room construction are among the items that can affect a suite inspection. Learn more about our Calgary legal basement suite services.
What Happens If a Basement Inspection Fails?
A failed inspection does not automatically mean the whole project is in trouble. The inspector identifies items that need to be corrected or completed. Those items are addressed and the appropriate reinspection is then booked.
The key is to resolve issues before the next construction stage covers or depends on that work.
How Long Does It Take to Get a Calgary Basement Inspection?
The City of Calgary currently lists a target of two business days for residential-improvement building inspections, including basements and suites. During the April–June 2026 reporting period, the City reported an average of approximately one business day for this category.
Electrical, plumbing/gas and HVAC inspection targets are also generally two business days, although actual scheduling can vary.
When Should Drywall Start?
Drywall should start only after the required rough-in inspections have passed and the project is ready to be concealed. For our projects, this is one reason we include a structured pre-drywall quality check in addition to municipal trade inspections.
We also use iGUIDE documentation at key stages so there is a digital record of the basement before the walls are closed.
What Should Be Ready Before the Rough-In Inspection?
- framing substantially complete;
- approved structural work complete;
- required windows and exterior doors installed;
- HVAC rough-in complete;
- plumbing rough-in complete where applicable;
- electrical rough-in complete where applicable;
- required permit documents available; and
- work that must be inspected still visible.
Common Basement Inspection Mistakes
- Drywall installed too early: concealed work may need to be reopened.
- Field changes not reflected in the approved design: significant layout or structural changes can create inspection issues.
- Egress windows installed incorrectly: clear opening and window-well requirements need to be met.
- Incomplete trade rough-ins: the building inspection does not replace electrical, plumbing, gas or HVAC inspection requirements.
- Missing documentation: requested permit and engineering documents should be available when required.
Calgary Basement Inspection FAQs
Does every basement development need a final building inspection?
The exact inspection sequence depends on the permit and project scope. The City notes that many residential improvement projects may only require one framing/rough-in building inspection, while secondary suites always require both rough-in and final building inspections.
Can insulation be installed before the framing inspection?
Do not conceal work that requires inspection. Follow the permit conditions and inspection instructions for your specific project before installing insulation, vapour barrier or drywall.
Who books the inspections?
That depends on how the project and permits are managed. On our managed basement projects, we coordinate the construction schedule and required inspection stages with the applicable trades.
How long does a basement project take after rough-in?
Once rough-ins and required inspections pass, the project can move into insulation, drywall and finishing. A typical complete basement development is generally scheduled over approximately 8–12 weeks overall, depending on scope and complexity.
Planning a Permitted Basement Development?
The best inspection strategy starts with a properly planned scope and permit package. Learn about our Calgary basement development process, review basement development pricing, or request a consultation.
Official references: City of Calgary — Inspections for Contractors and City of Calgary — Inspection Timelines.