Garrison Green Basement Development – Calgary Case Study
Garrison Green, Calgary, AB · 558 sq. ft. · One-bedroom basement development · Approx. project cost: $48,000
An undeveloped basement on Angle Street SW transformed into a bright, modern living space with a family TV area, custom archways, a dedicated home gym, a bedroom and a custom bathroom.
Completed Garrison Green basement development in Calgary.
558 sq. ft.
Finished basement footprint
1 Bedroom
Private bedroom plus family living space
Custom Gym + Bathroom
Dedicated workout zone and a new custom bathroom
The Project
The homeowners started with an open, undeveloped basement and wanted to turn it into a finished space that felt like a natural extension of the main floor. The plan centred on a comfortable family entertainment area, a private bedroom, a compact dedicated gym and a full bathroom.
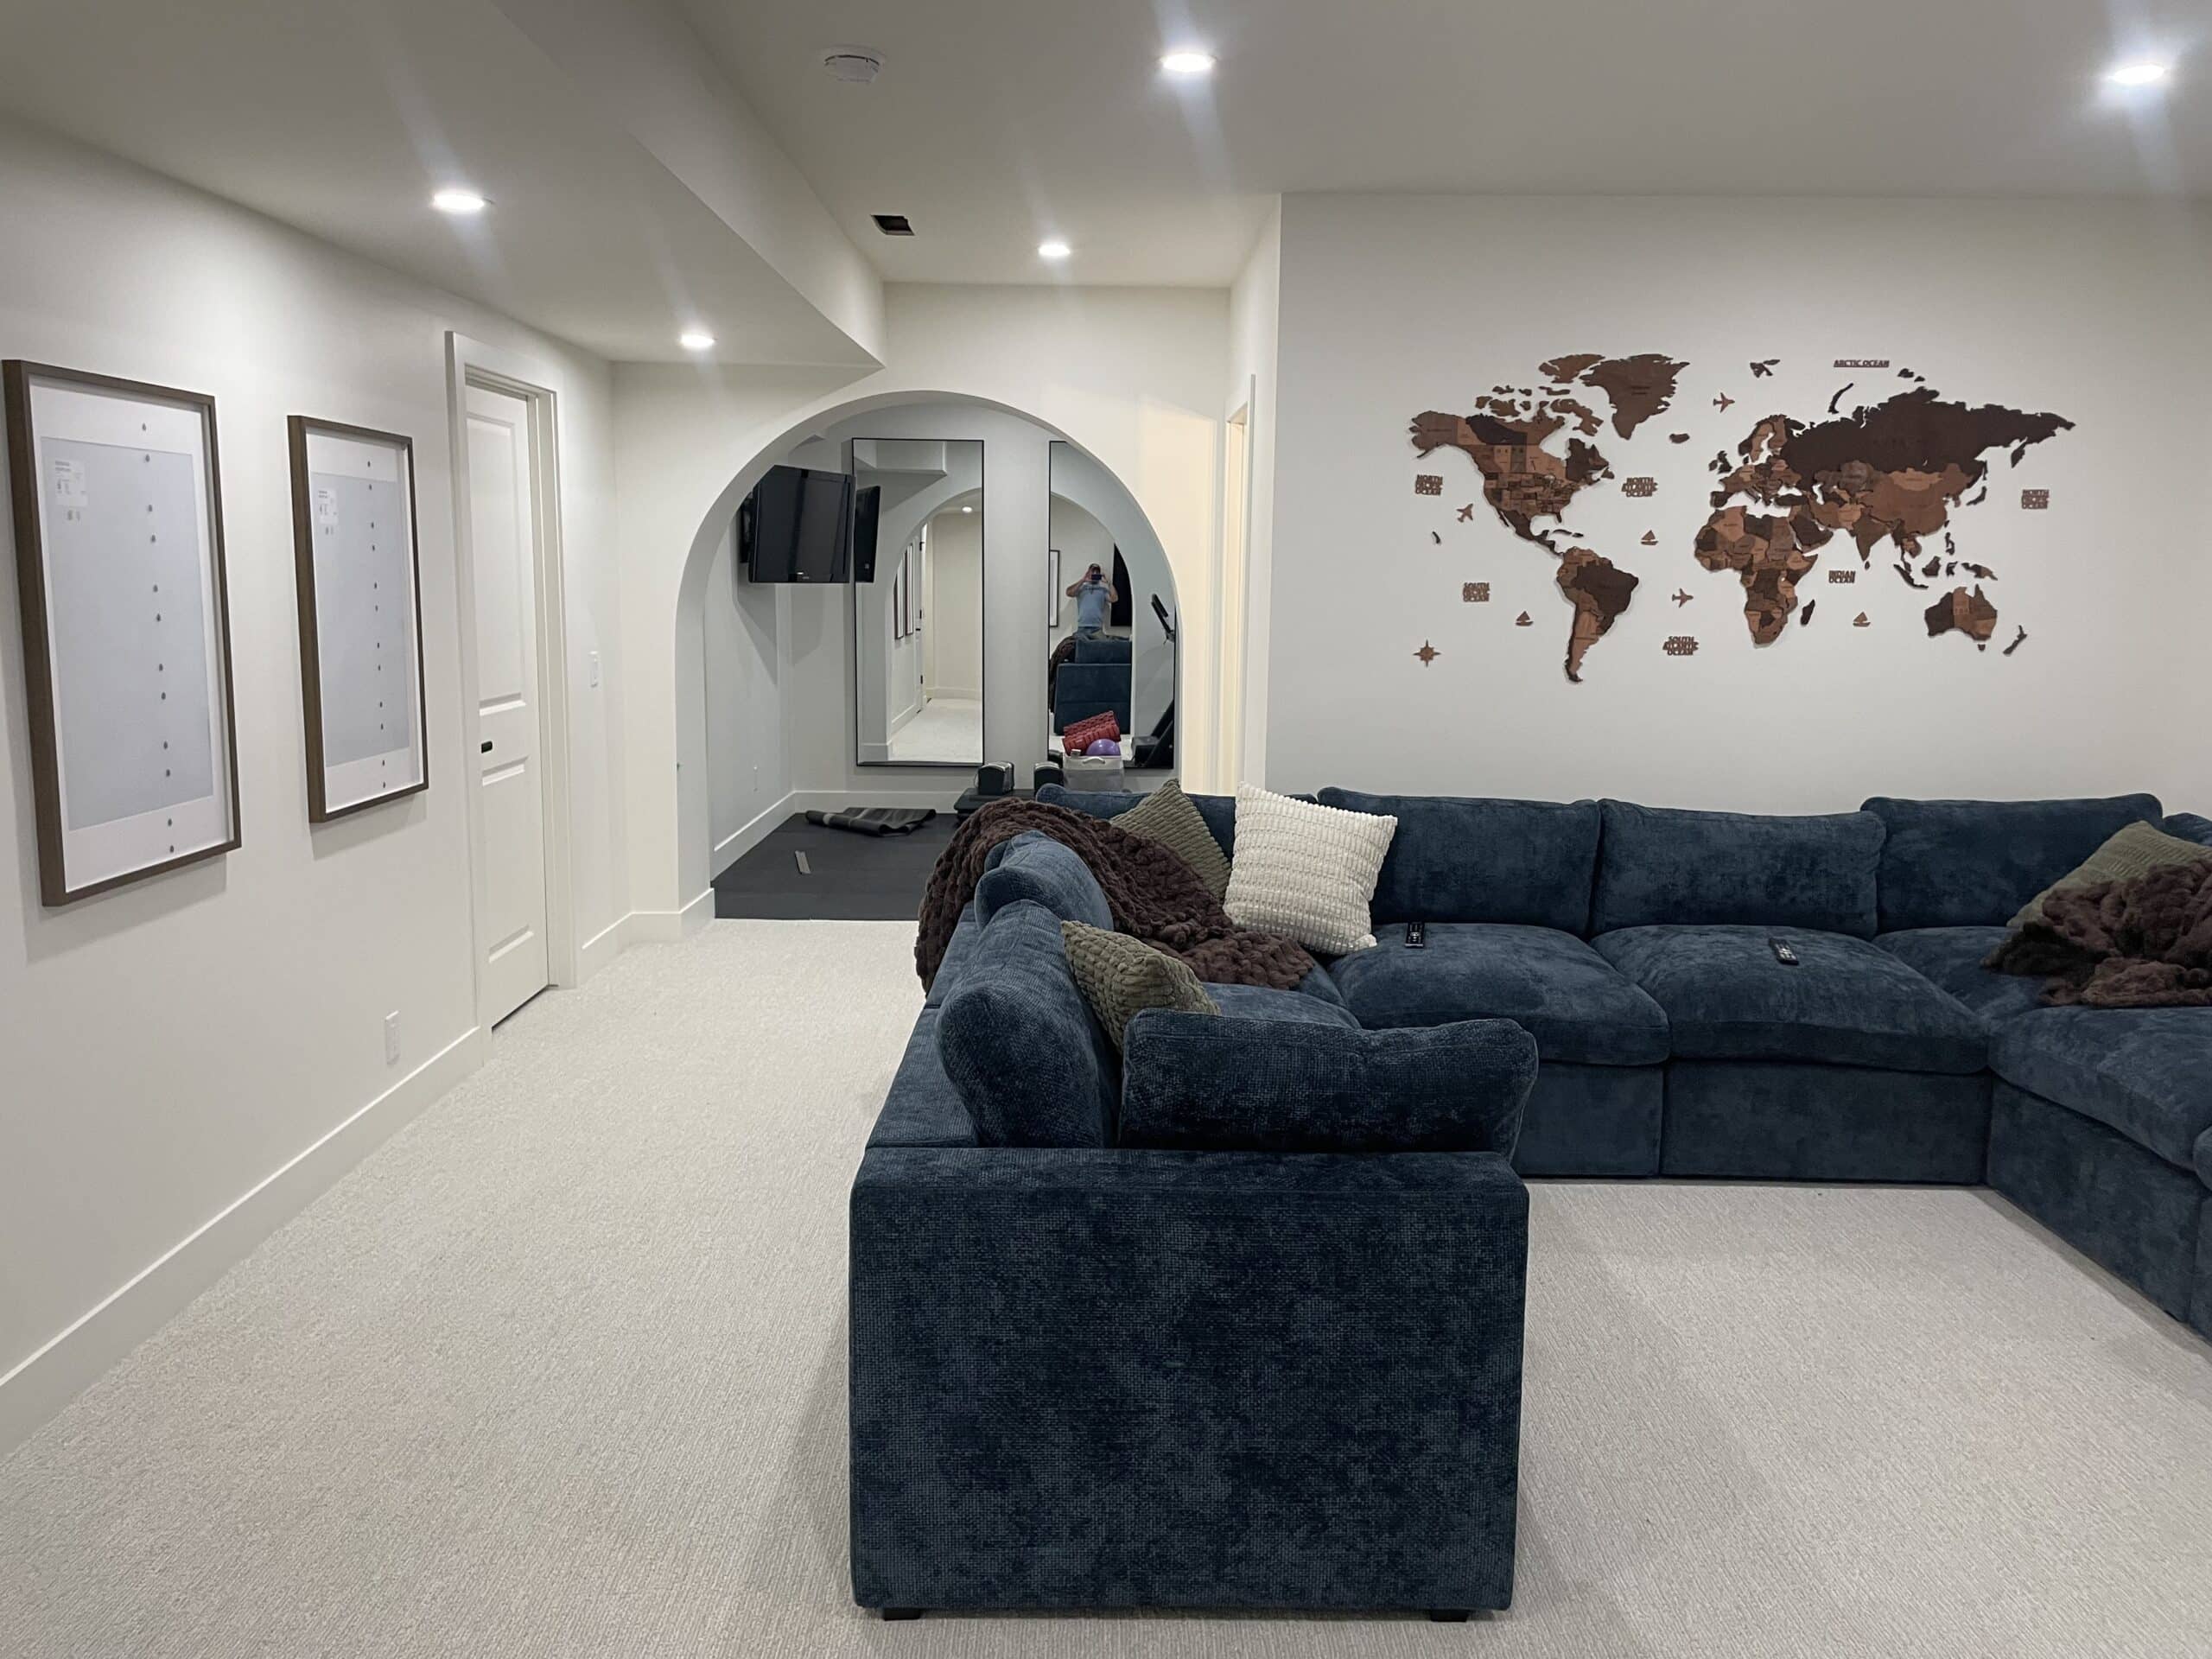
One of the defining design details was the use of custom archways. These required significant hands-on finishing time to get the curves, proportions and transitions right, but the result gives the basement a more architectural, custom-built feel while keeping the different areas visually connected.
Scope of Work
Complete development of the previously open, unfinished basement
Family TV and entertainment area
Custom arched openings and detailed finish carpentry
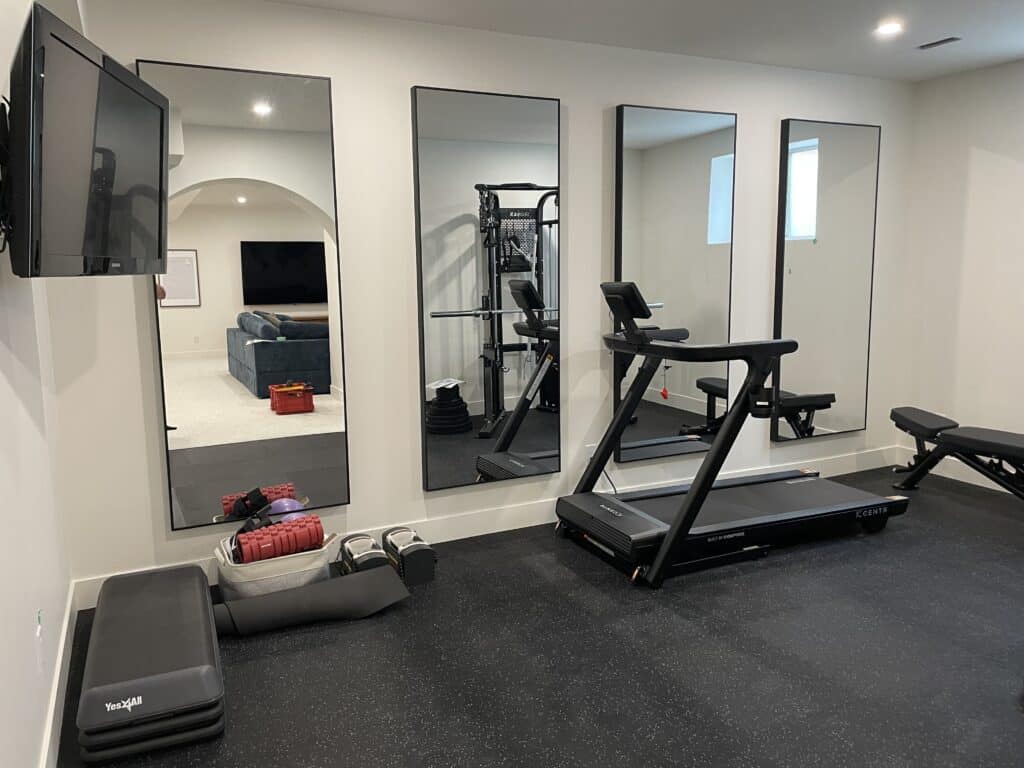
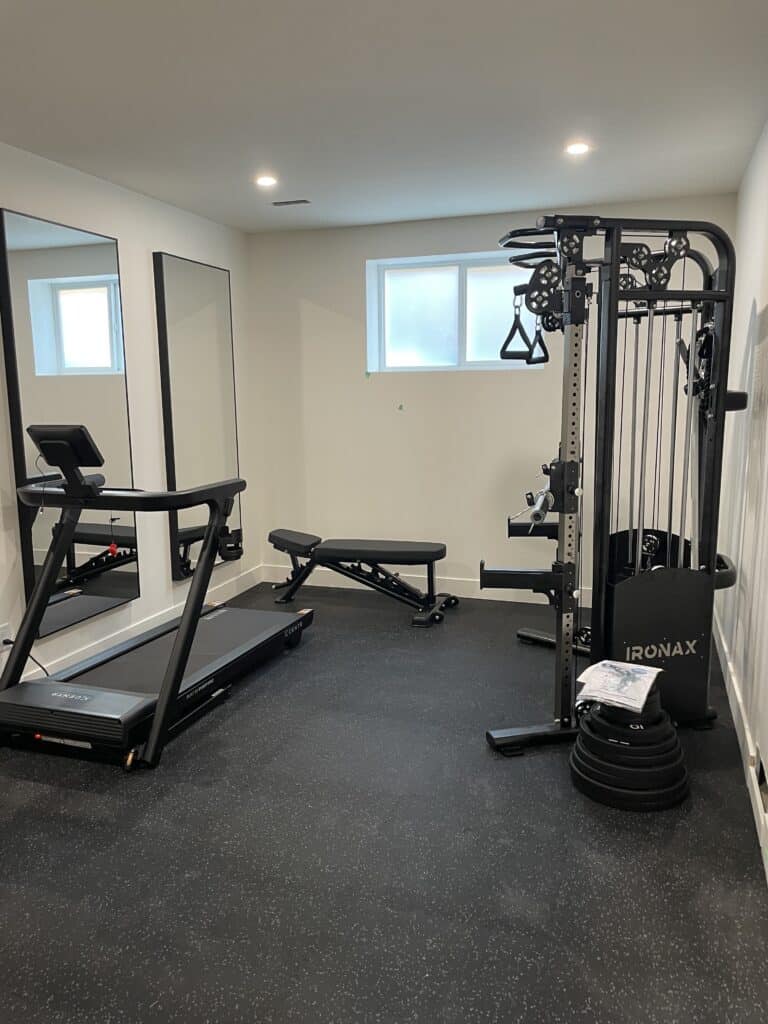
Dedicated home gym with resilient flooring and full-height mirrors
One finished bedroom
New custom bathroom
Recessed lighting and electrical planning throughout
HVAC, insulation, drywall, flooring, trim and finishing
Before the Basement Development
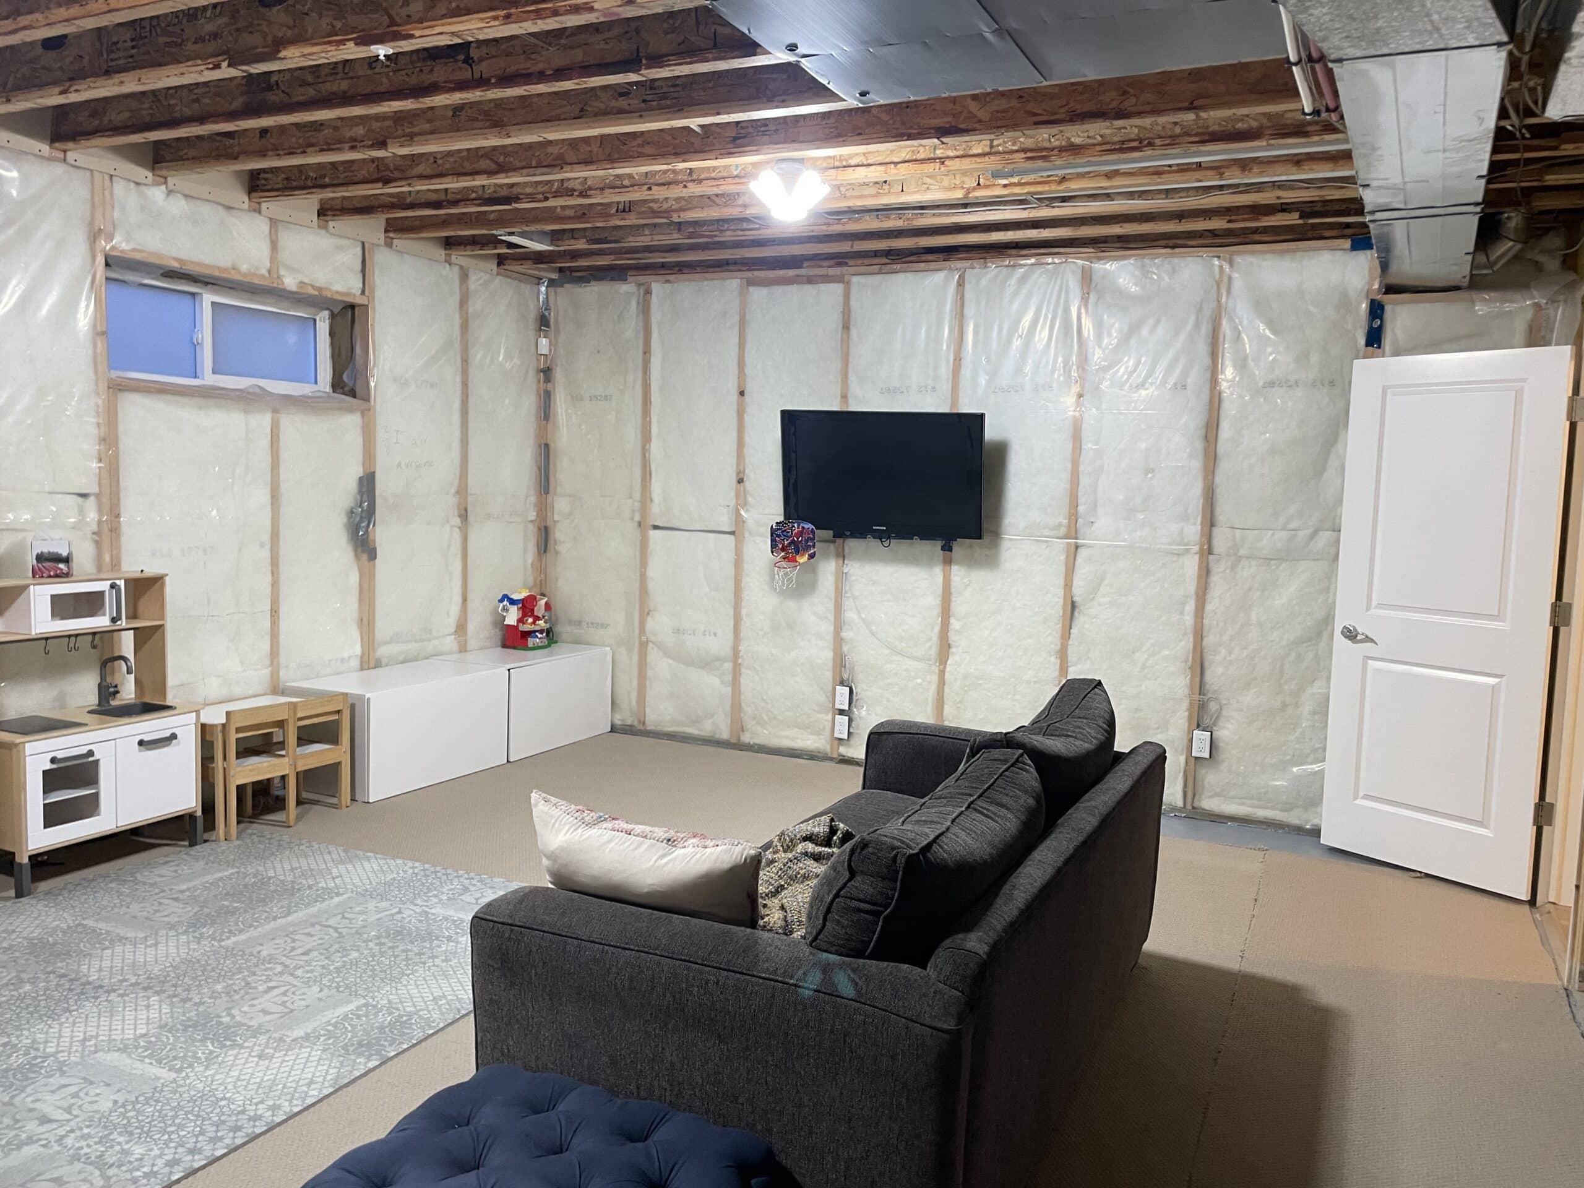
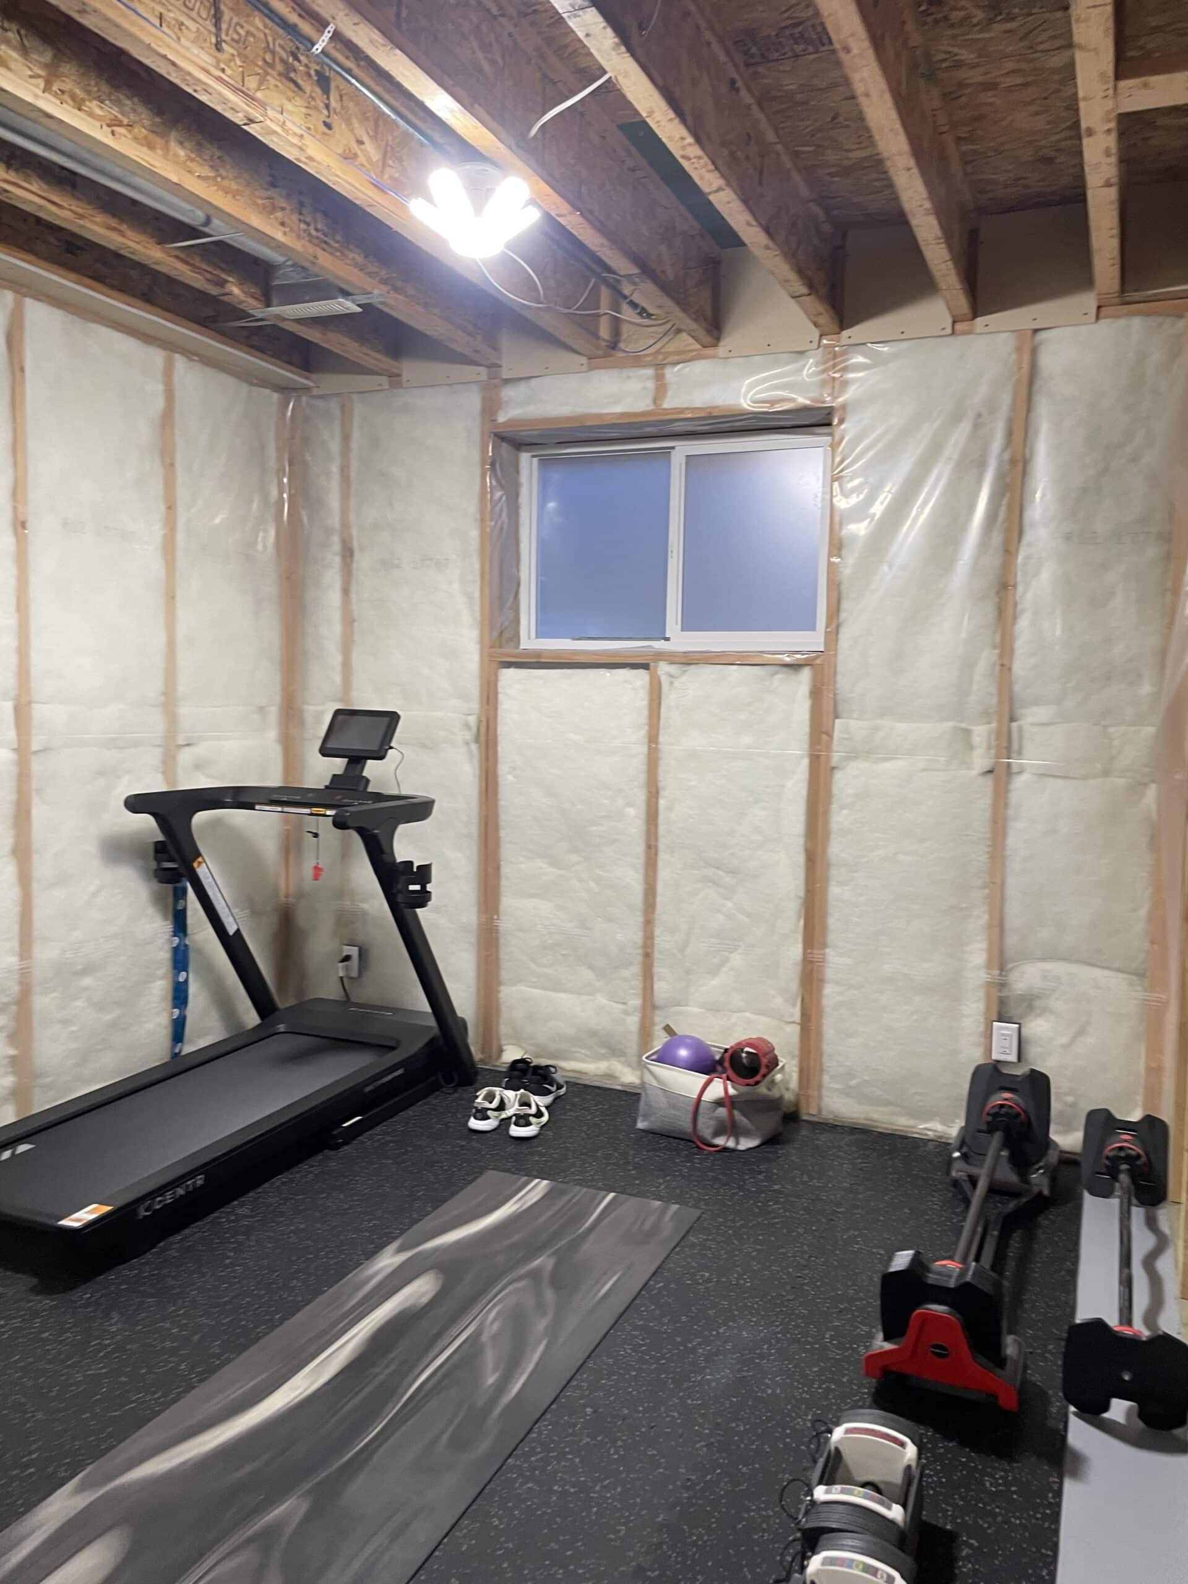
Before construction, the basement was unfinished and being used informally as a family play and workout area. The exposed framing, insulation and mechanical services gave us a blank canvas to create a complete one-bedroom basement with defined living, gym and bathroom spaces.
Before: unfinished family living area.
Before: future home gym area.
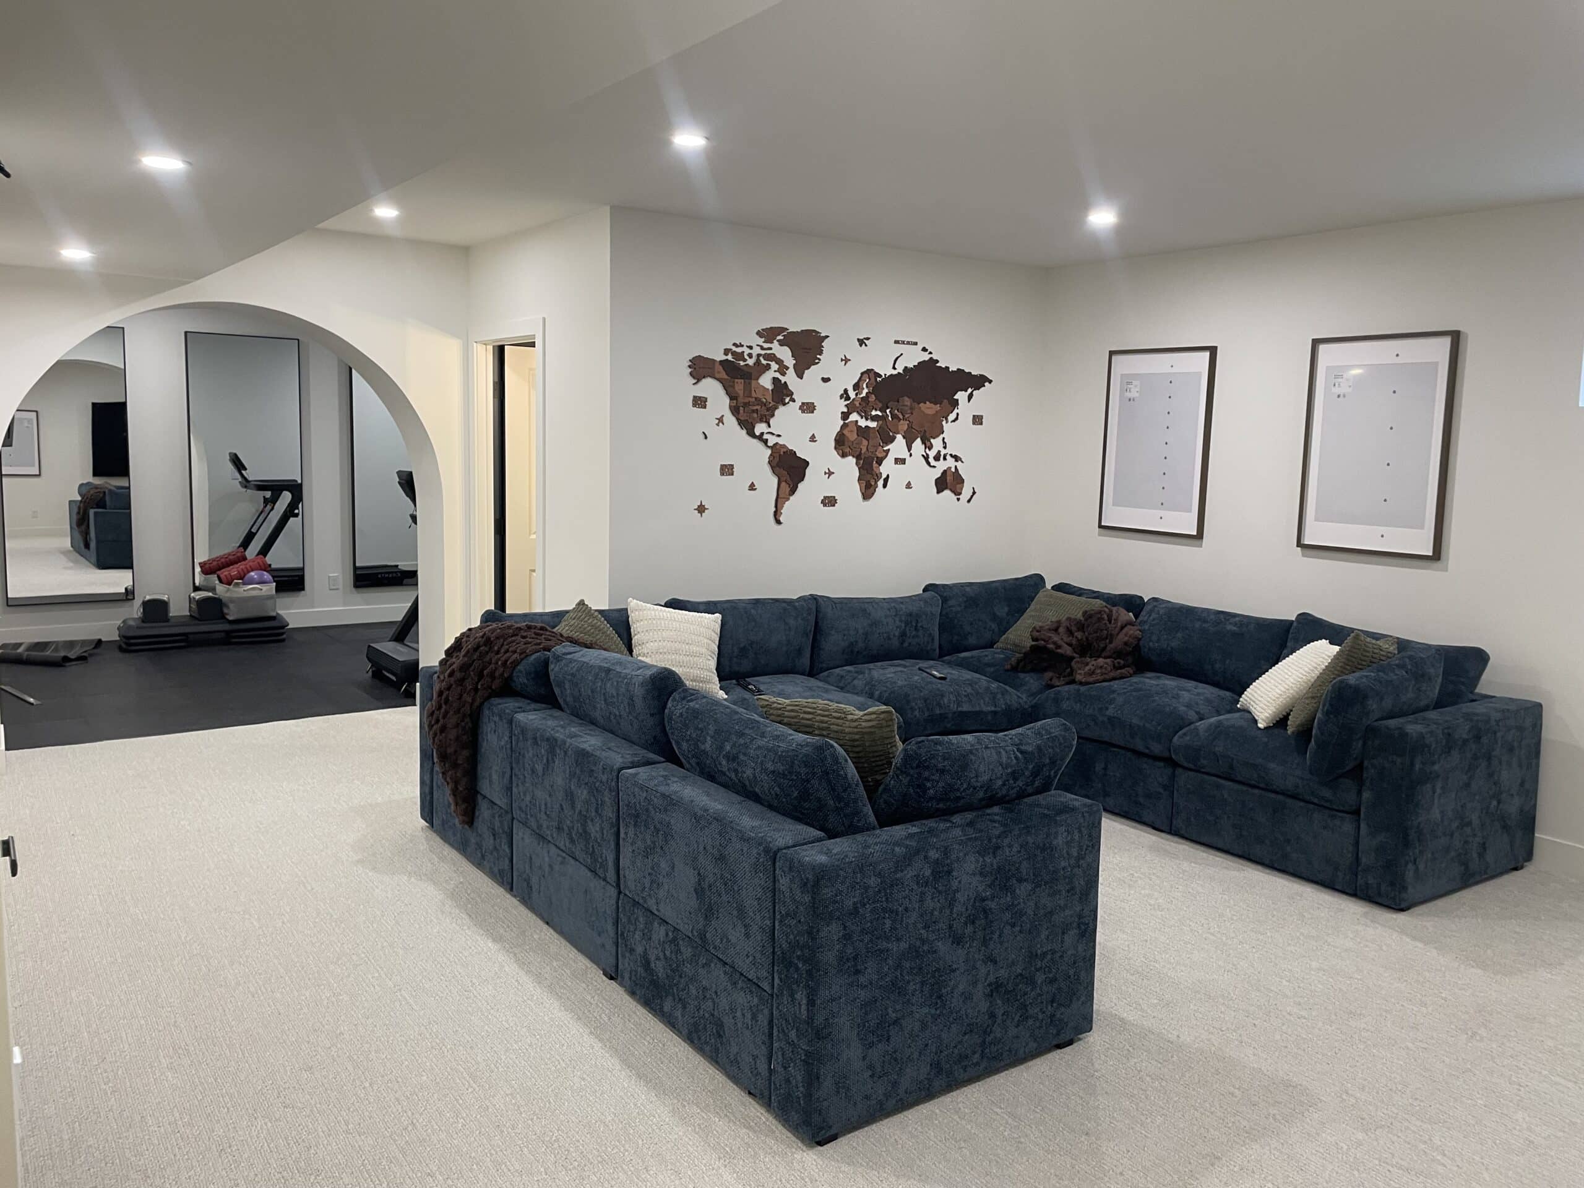
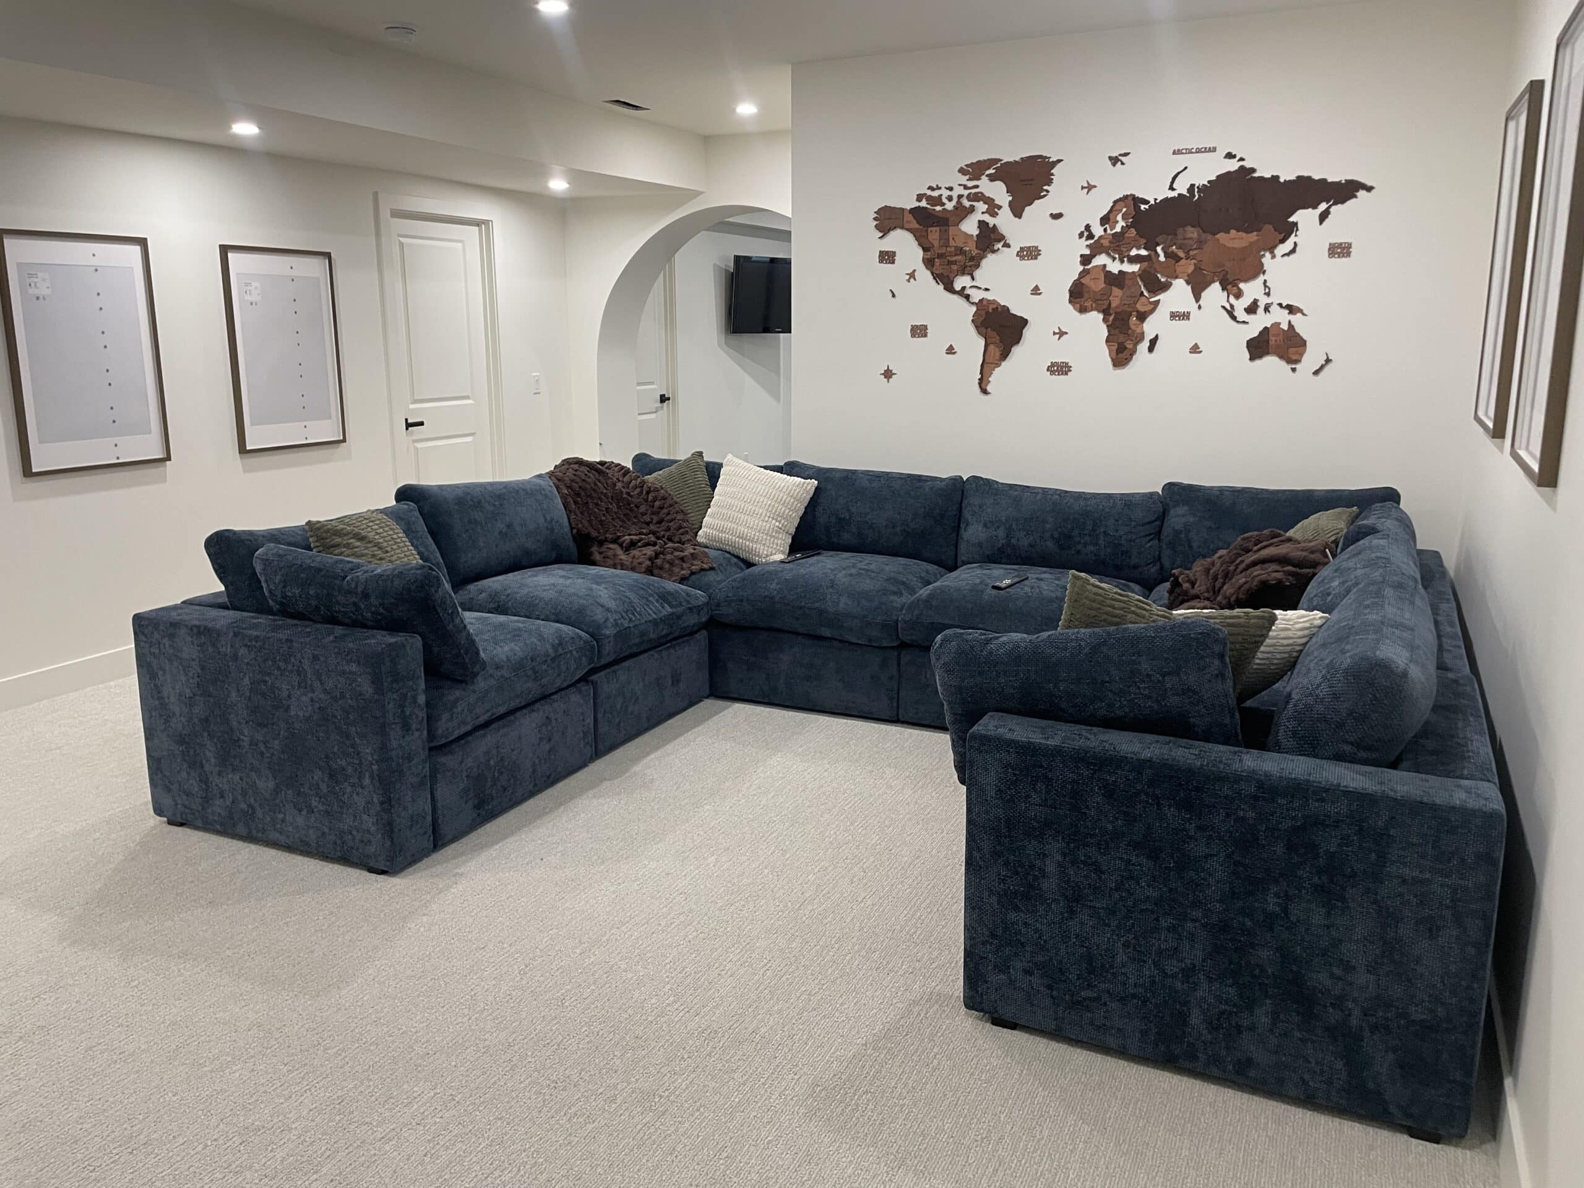
Finished Family Room & Custom Archways
The finished family room uses custom archways to connect the living area with the adjoining spaces.
Finished family room and custom archway in the Garrison Green basement development.
Compact basement home gym with mirror wall and durable flooring.
The dedicated gym accommodates cardio and strength equipment without taking over the family room.
Custom Basement Bathroom
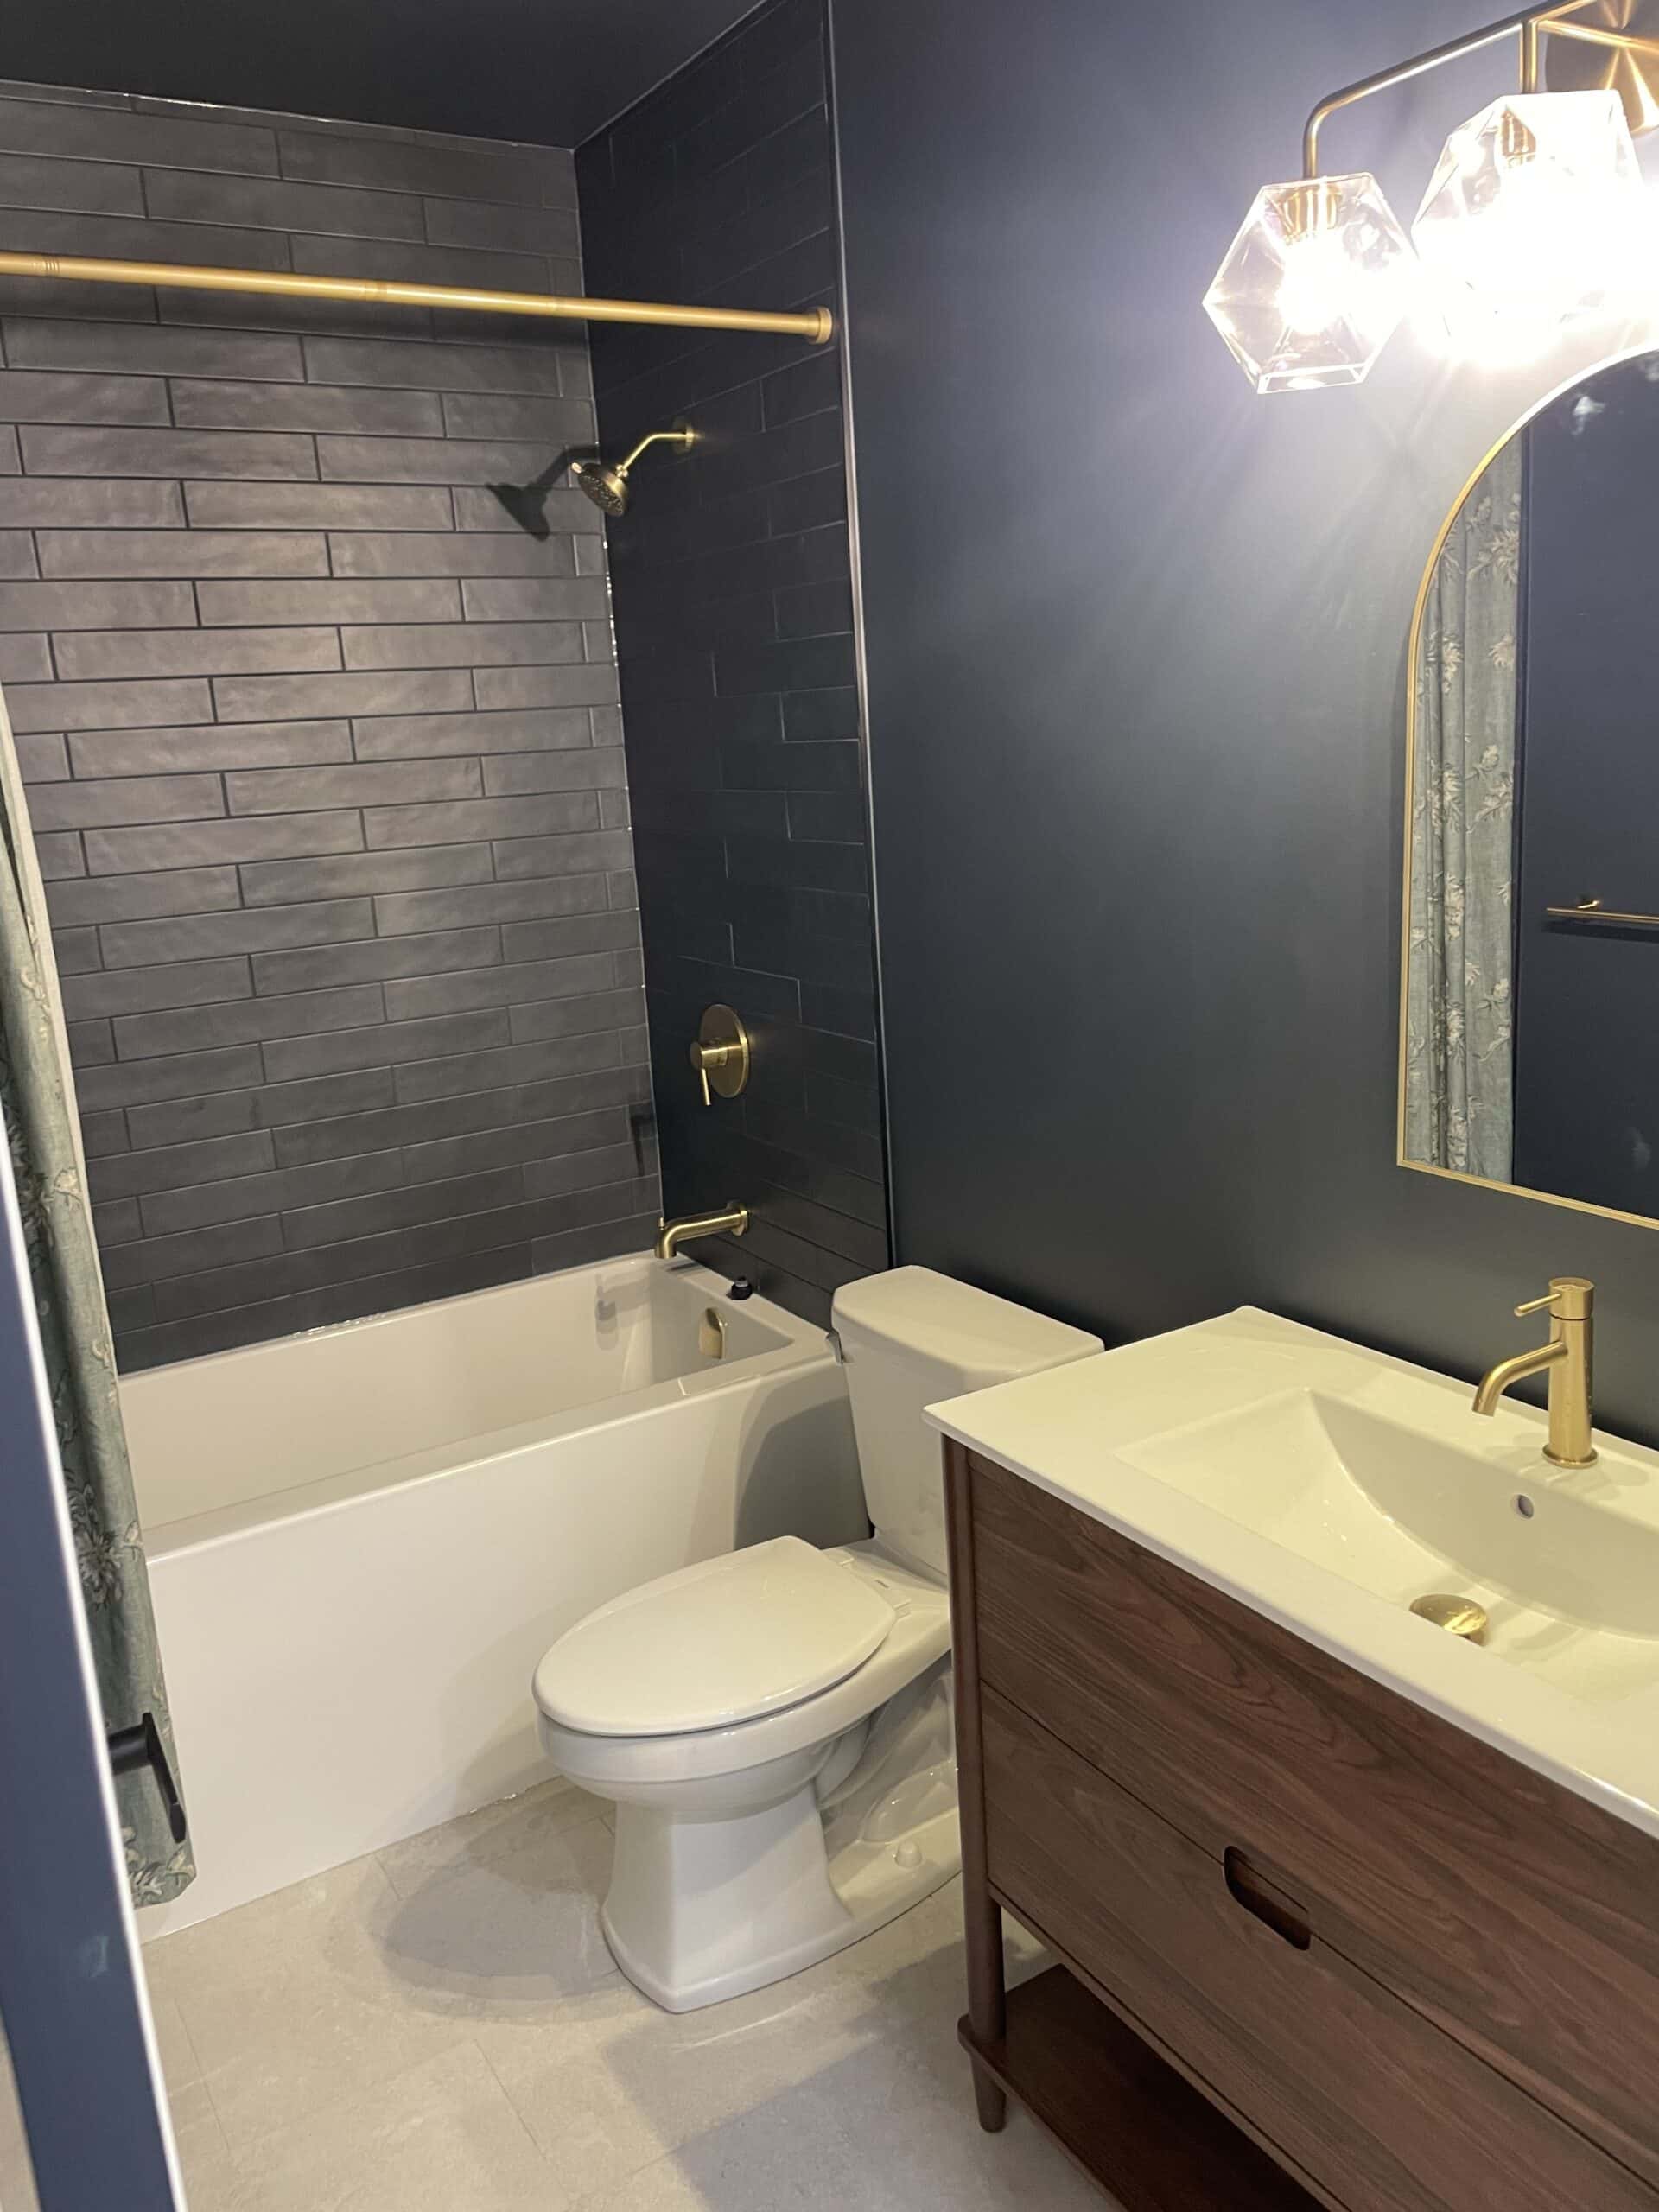
The bathroom finish was built around the homeowner’s colour selection. Finding a dark tile that worked properly with the wall colour took extra care, but once the right tile was sourced the combination came together extremely well. The finished bathroom pairs the dark tiled tub surround with warm brass fixtures, a wood vanity and coordinated lighting and mirror details.
Finished custom bathroom in the Garrison Green basement development.
Project Outcome
The project was completed on time and on budget. What began as an open, undeveloped basement is now a complete 558 sq. ft. one-bedroom living space with a family room, dedicated gym, full bathroom and custom architectural details.
Project investment: approximately $48,000.
A Small Basement With Distinct, Usable Spaces
The main challenge was creating several distinct functions within a 558 sq. ft. footprint without making the basement feel cramped. The custom archways also took considerably more labour than a standard opening because the curves and finish details had to be worked carefully to achieve a clean, consistent result.
The final layout gives each area a clear purpose while the sightlines, archways and consistent finishes keep the basement visually connected. The finished project was completed on time and on budget, transforming the open undeveloped basement into a one-bedroom family space with a dedicated gym and full custom bathroom.
For homeowners planning a similar project, see our Calgary basement development services or browse more completed work in our portfolio.
Planning a Basement Development in Calgary?
We design and build complete basement developments across Calgary and surrounding communities, with structured project management from design and permits through construction and final walkthrough.