
Quick answer: A wet bar is an entertainment feature, while a legal secondary suite kitchen is part of a self-contained dwelling and must meet the requirements that apply to a secondary suite. In Calgary, a legal suite must include separate cooking facilities, a kitchen sink and the other facilities required for a complete dwelling unit.
The words wet bar, kitchenette and suite kitchen are often used interchangeably by homeowners, but they can describe very different projects. The difference matters when you are planning permits, electrical loads, ventilation, cabinetry and whether the basement is intended to function as a separate dwelling.
What Is a Basement Wet Bar?

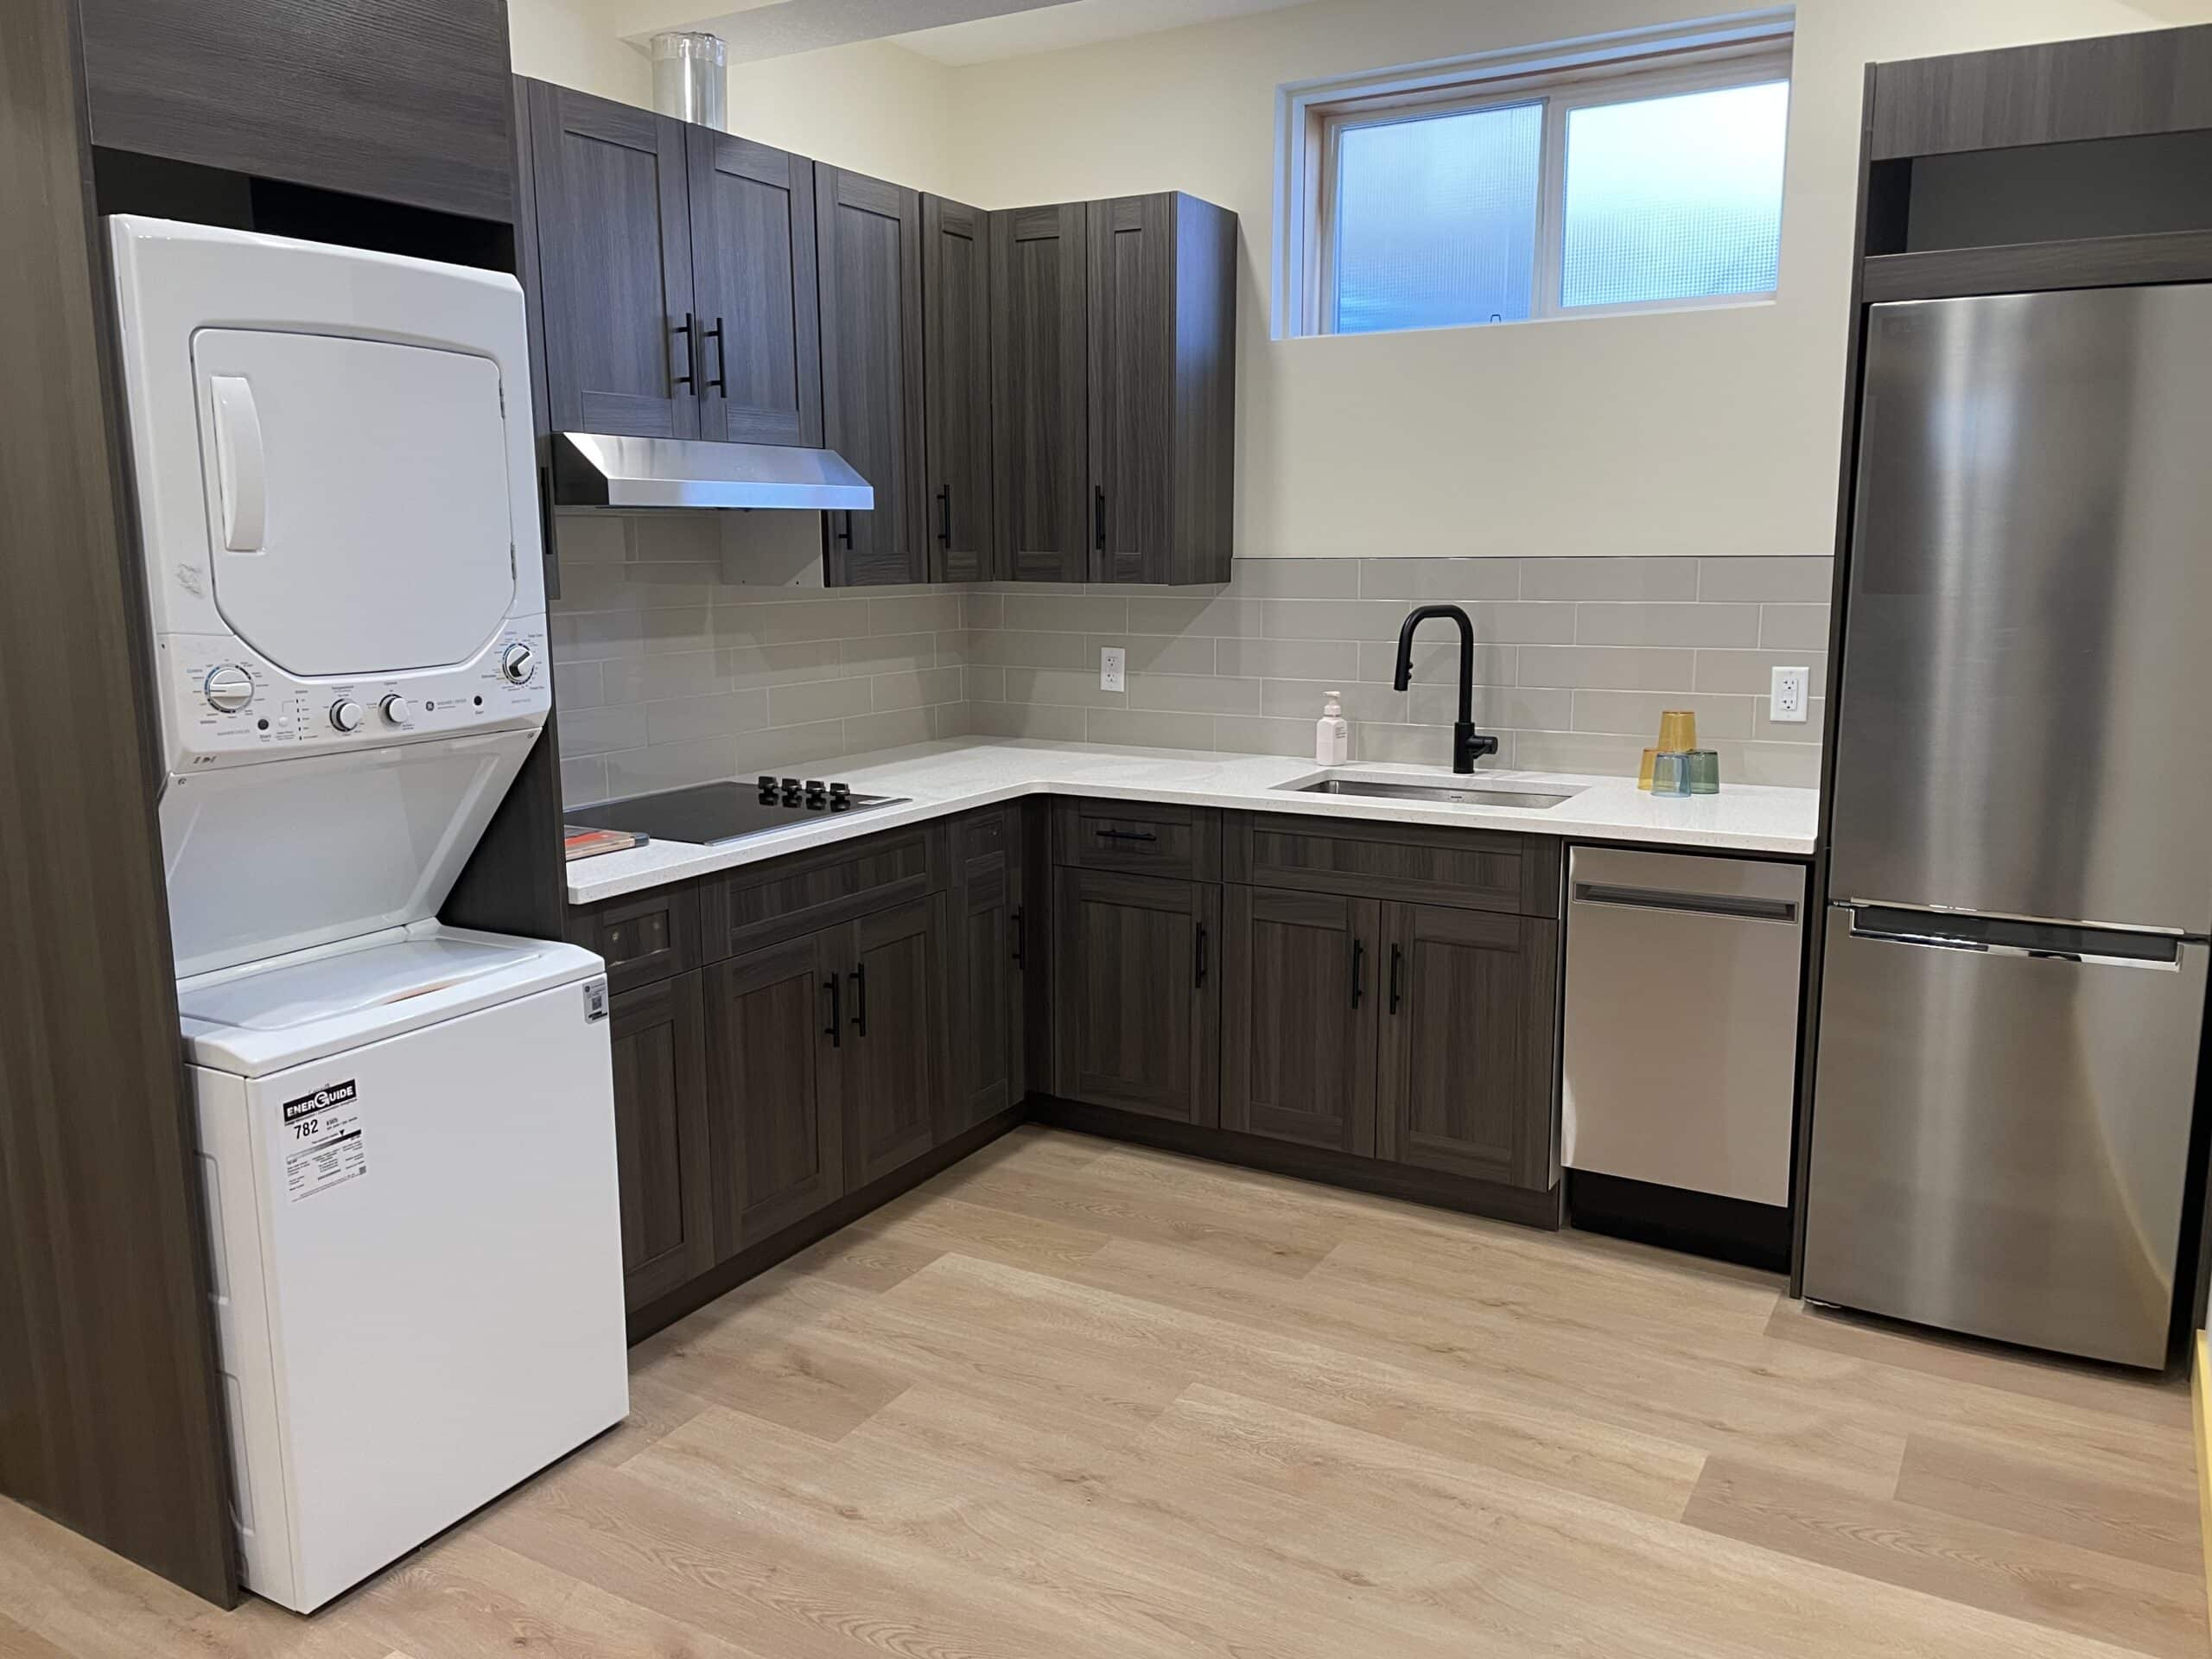
A wet bar is typically an entertainment area within the same dwelling. It may include a sink, beverage fridge, cabinetry, countertop, wine storage and small appliances.
Common features include:
- bar sink;
- undercounter beverage refrigerator;
- cabinetry and shelving;
- counter seating;
- microwave or coffee station; and
- feature lighting.
A wet bar can be an excellent addition to a family basement, home theatre or games room because it adds convenience without trying to create a separate dwelling.
What Is a Kitchenette?
“Kitchenette” is a design term rather than a reliable legal classification. It usually means a compact food-preparation area with fewer appliances than a full kitchen.
From a permit perspective, what matters is how the space is designed and used—not what it is called. If the basement is being configured as an independent dwelling with cooking, living, sleeping and sanitary facilities, it should be treated as a secondary-suite project.
What Does a Legal Suite Kitchen Need?
The City of Calgary defines a secondary suite as a self-contained residence that includes a kitchen, living, sleeping and sanitary facilities. Suites must have separate cooking facilities and a separate bathroom.
Calgary’s current new-suite guidance also requires:
- a supply of hot water;
- at least one kitchen sink;
- a bathroom sink;
- a toilet; and
- a bathtub or shower.
The kitchen therefore forms part of a complete legal dwelling, not simply an upgraded bar area.
Can You Put a Stove in a Basement Wet Bar?
Adding permanent cooking appliances can change how the space is viewed from a permitting and safety perspective, particularly where the basement already has sleeping, bathroom and separate-entry features.
If the goal is a rental unit or independent living space, the safer approach is to design and permit it as a legal secondary suite from the outset rather than trying to make a wet bar function like an unregistered kitchen.
Electrical Planning for a Basement Kitchen
A legal-suite kitchen typically creates substantially more electrical demand than a wet bar. Refrigerator, countertop receptacles, dishwasher, microwave, range, hood fan and lighting all need to be considered during electrical design.
Calgary allows a common electrical panel to serve both the main dwelling and the suite, but the City states there must be no shared branch circuits between the units. The electrical load calculation also needs to confirm that the existing service is adequate.
Do Legal Suite Kitchens Need Ventilation?
Cooking appliances and kitchen ventilation should be coordinated with the mechanical design and the approved permit requirements. The suite itself must have independent heating and ventilation where it is a new secondary suite.
See our guide to Calgary legal-suite heating and HVAC for more detail.
Wet Bar vs. Legal Suite: Which Should You Build?
A wet bar makes sense when the basement remains part of the main home and the goal is entertaining. A legal suite makes sense when the basement is intended to function as a separate dwelling for tenants or family members.
The legal-suite route involves more requirements—egress, fire/smoke separation, heating and ventilation, alarms, permits, inspections and a complete kitchen and bathroom—but it also creates a properly permitted second dwelling.
Can a Wet Bar Be Converted to a Legal Suite Kitchen Later?
Sometimes, but it is better to anticipate that possibility during the original renovation. Cabinet dimensions, plumbing, electrical circuits, ventilation, egress, heating and room layout can all affect how difficult the conversion will be later.
Basement Wet Bar Design Ideas
- full-height pantry cabinetry;
- floating shelves with integrated lighting;
- beverage fridge and wine storage;
- quartz or stone counters;
- peninsula seating;
- feature tile backsplash;
- concealed garbage and recycling; and
- TV or entertainment-wall integration.
Wet Bar vs. Legal Suite Kitchen FAQs
Does a wet bar make my basement a secondary suite?
Not by itself. The City looks at whether the basement functions as a self-contained residence with cooking, living, sleeping and sanitary facilities.
Can a legal suite share the main home’s kitchen?
No. A legal secondary suite must have its own separate cooking facilities.
Can a legal suite use the same electrical panel?
Yes, provided the design meets the City’s requirements, including no shared branch circuits between the two dwelling units.
Planning a Basement Bar or Legal Suite?
We design both family basements with custom wet bars and fully permitted secondary suites. Explore our Calgary basement development and legal suite services, or request a consultation.
Official reference: City of Calgary — Adding a Secondary Suite.