Every basement is different, but homeowners should still have a realistic starting point when planning a project. The ranges below are typical planning budgets based on the type of work involved, the existing condition of the basement and the products and finishes selected.
A final proposal is prepared around the actual scope of work. Product selections are managed through agreed allowances so clients can see whether each choice is on budget, under budget or over budget before it is approved.
Product selections are already built into the project budget through agreed allowances. Once a selection is made, the product details and pricing are recorded in the client project portal. Our team helps clients through the selection process by discussing the pros and cons of different products and materials and confirming whether a selection is on budget, under budget or over budget before approval.
A selection within an agreed allowance is not a change order. A change order applies when something is added or changed outside the original project scope. No additional work or additional invoice is added to the project without an agreed and signed change order.
Basement developments and renovations: typically 8–12 weeks
Legal secondary suites: typically 12–16 weeks
Timelines vary with project scope, permitting and inspections, product availability, client selections and any conditions identified during construction. For more detail, see our Calgary basement inspections guide. The City of Calgary also provides current information on basement development and renovation permits and secondary suite requirements.
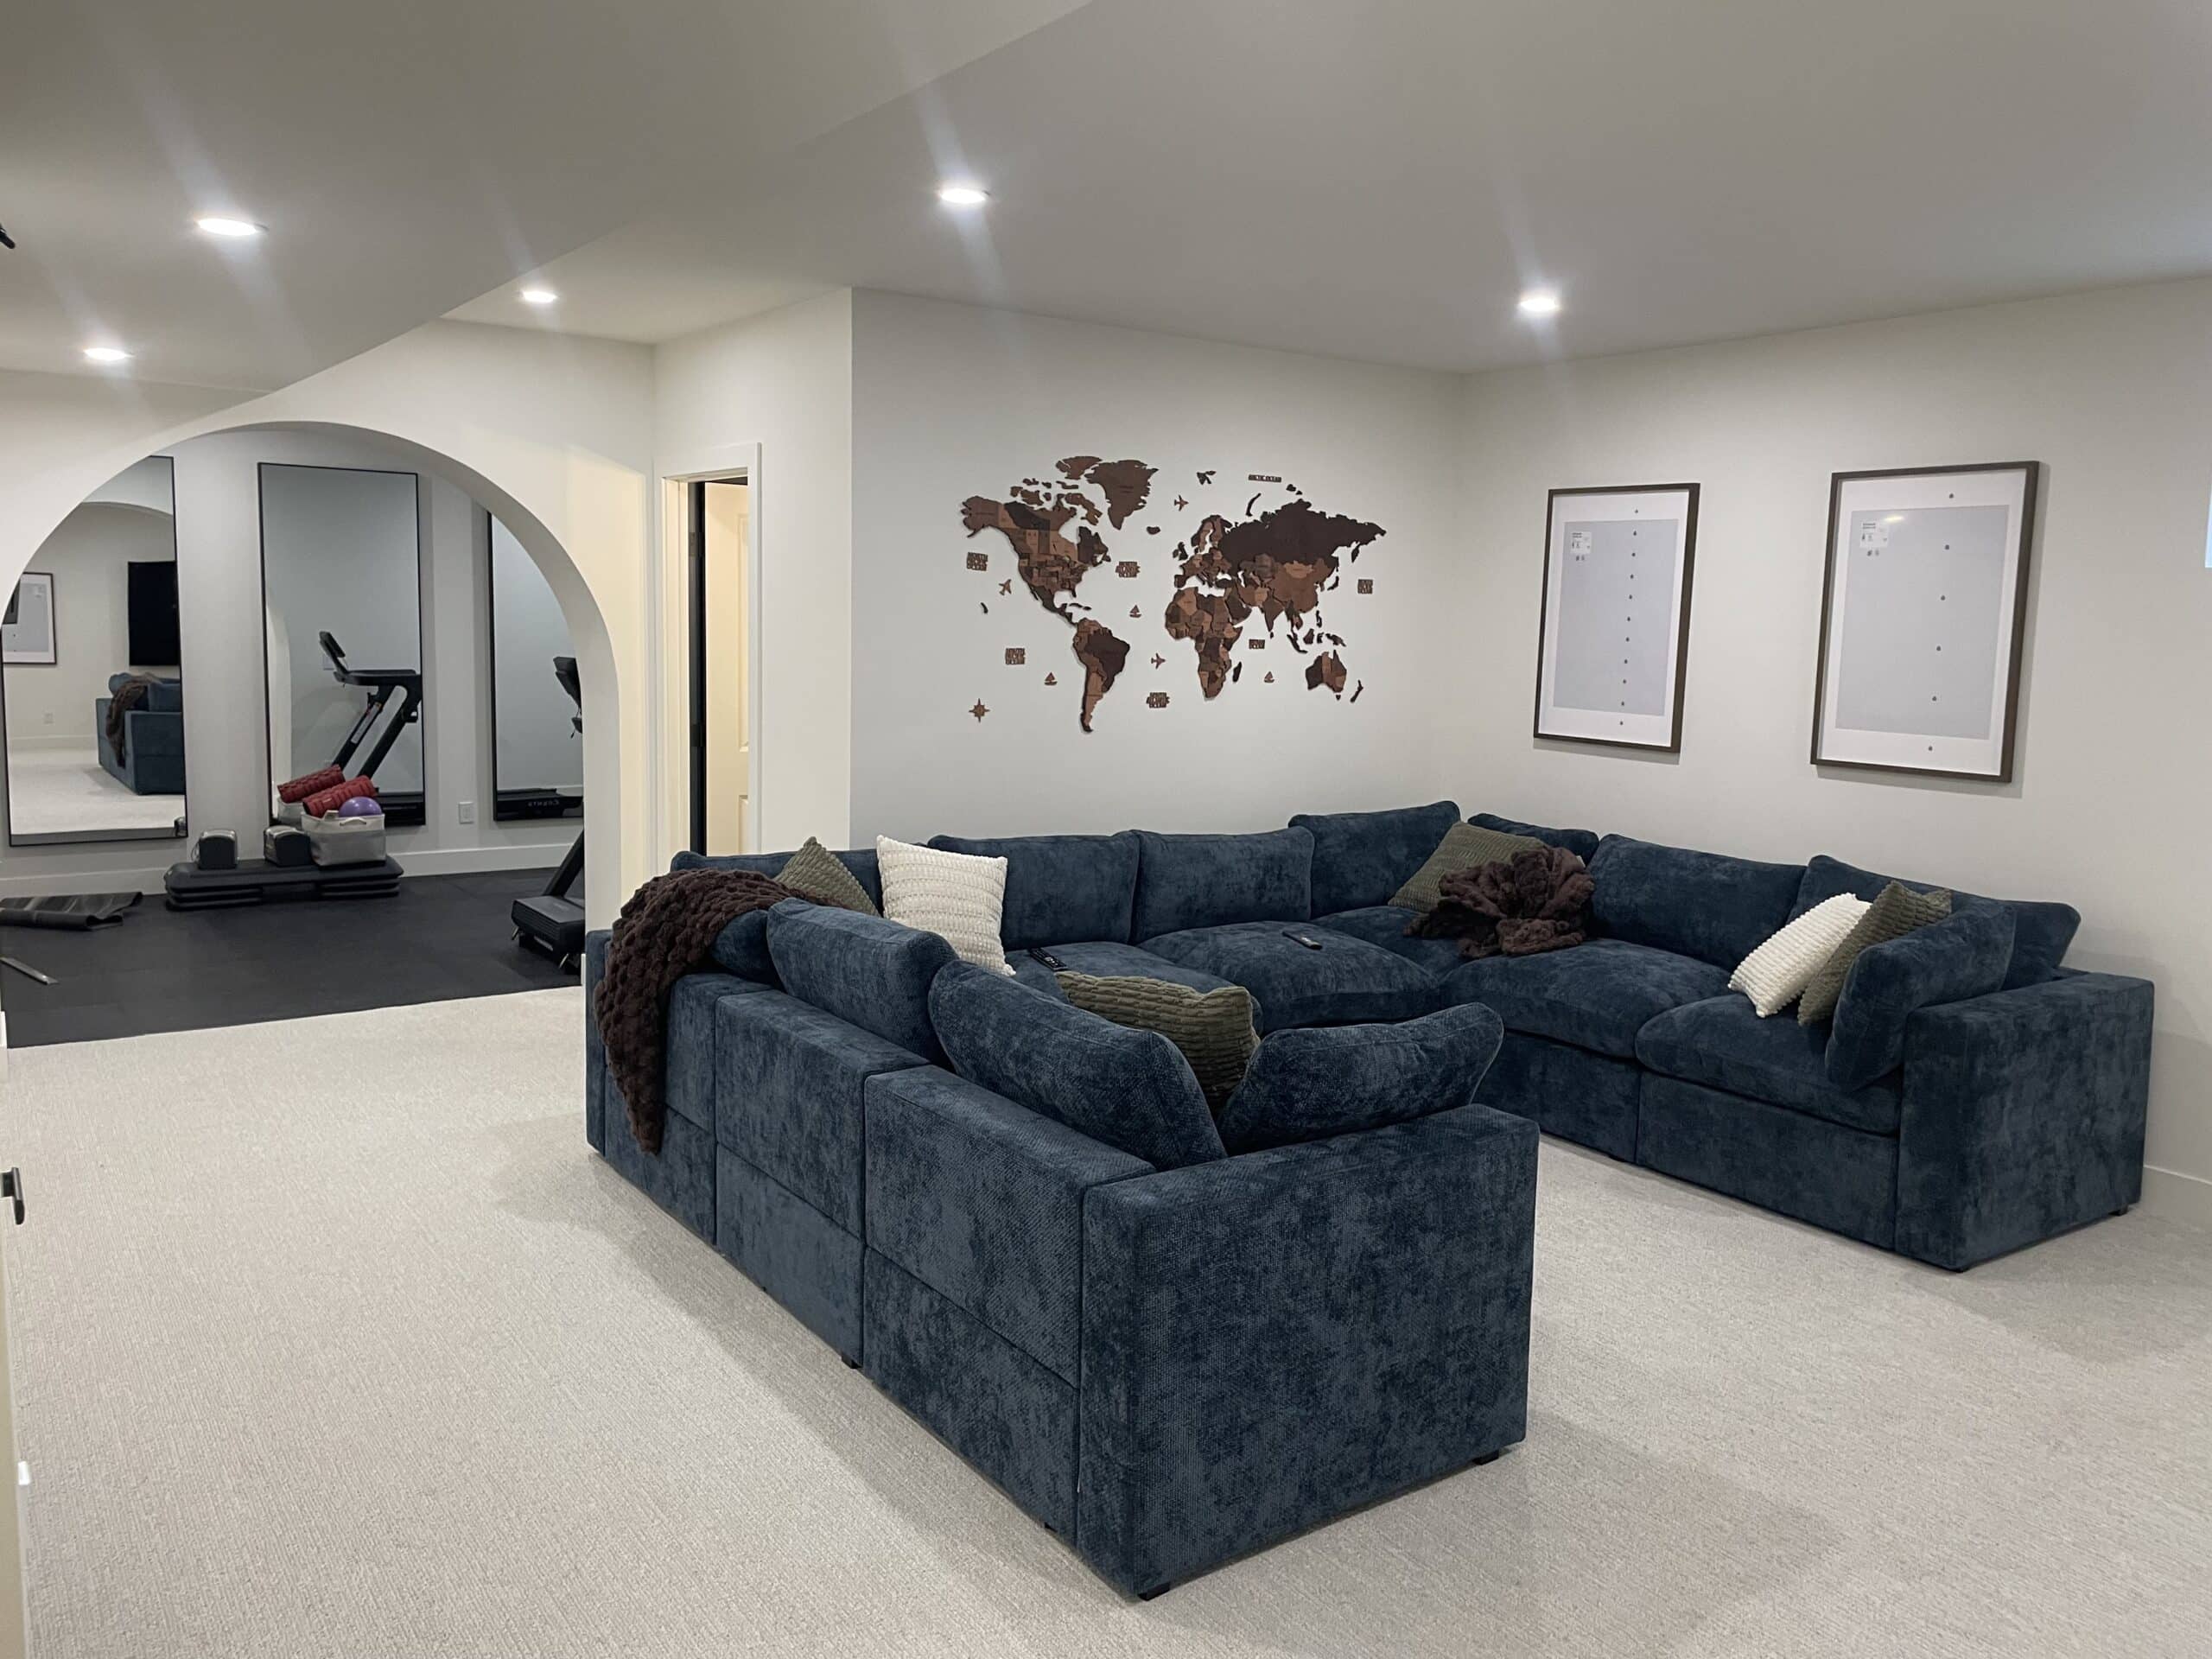
558 sq. ft. · One bedroom · Approx. $48,000

This Calgary basement development transformed an open, undeveloped basement into a finished family space with a TV area, custom archways, a dedicated home gym, one bedroom and a custom bathroom.
The project was completed on time and on budget and sits comfortably within our typical $40,000–$60,000 basement development planning range.
The final proposal is built around the agreed project scope and identifies the work included for that specific basement. Depending on the project, this can include design, permitting, trade coordination, framing, electrical, plumbing, HVAC, insulation, drywall, flooring, trim, painting, inspections and finishing. Product allowances are shown separately where selections still need to be made.
No. An allowance is already part of the project budget. When you make a selection, we record the product and price in your project portal and show whether it is on budget, under budget or over budget before approval. A change order only applies when work is added or changed outside the original agreed scope.
No large upfront deposit is required. Billing is structured around the agreed project schedule and stages of work as the project progresses.
A renovation starts with an existing finished or partially finished space rather than a blank slate. Partial or full demolition may be required, and existing electrical, plumbing, HVAC, framing or previous workmanship can affect the scope. That makes renovation pricing more specific to the individual home.
More complex layouts, additional bathrooms or bedrooms, custom cabinetry, higher-end finishes, structural changes and specialty spaces such as gyms, wet or dry bars and saunas can move a project toward the higher end of the range. Our basement sauna guide explains one of the more common specialty upgrades in more detail.
For more detail before planning a project, read our guides comparing basement development, renovation and legal suites, Calgary egress window requirements, basement inspections and basement sauna design and costs.
Our goal is to make the financial side of a basement project easy to understand. The proposal establishes the project scope, budget and allowances before construction begins. Payments are structured around the project schedule and progress rather than requiring a large upfront deposit.
Clients have 24/7 access to project financial information, selections, schedules, updates and documents through their project portal. We aim to be transparent and proactive throughout the entire project so clients know what is happening, what is coming next and where the project stands financially.