
Quick answer: New secondary suites in Calgary require an independent heating and ventilation system with independent ductwork. Acceptable approaches can include a second forced-air furnace, electric baseboard or hydronic heating paired with independent ventilation such as an HRV, or a shared boiler with separate zone controls for each dwelling. Mechanical permits are required when installing new furnaces and/or heat-recovery ventilators.
Heating is one of the most important design decisions in a legal basement suite because it affects comfort, code compliance, mechanical-room layout, ceiling heights, electrical or gas requirements and the overall project budget. It should be planned before framing starts.
Why New Calgary Secondary Suites Need Separate Heating
The City of Calgary currently states that new secondary suites require an independent heating and ventilation system with independent ductwork. The purpose is to reduce air transfer between dwelling units and provide independent control for each space.
This is different from some pre-existing suites, where a single shared heating and ventilation system may be accepted under the applicable Alberta Fire Code provisions. The correct approach depends on whether the suite is new or existing and on the permit path for the property.
Option 1: A Second Forced-Air Furnace

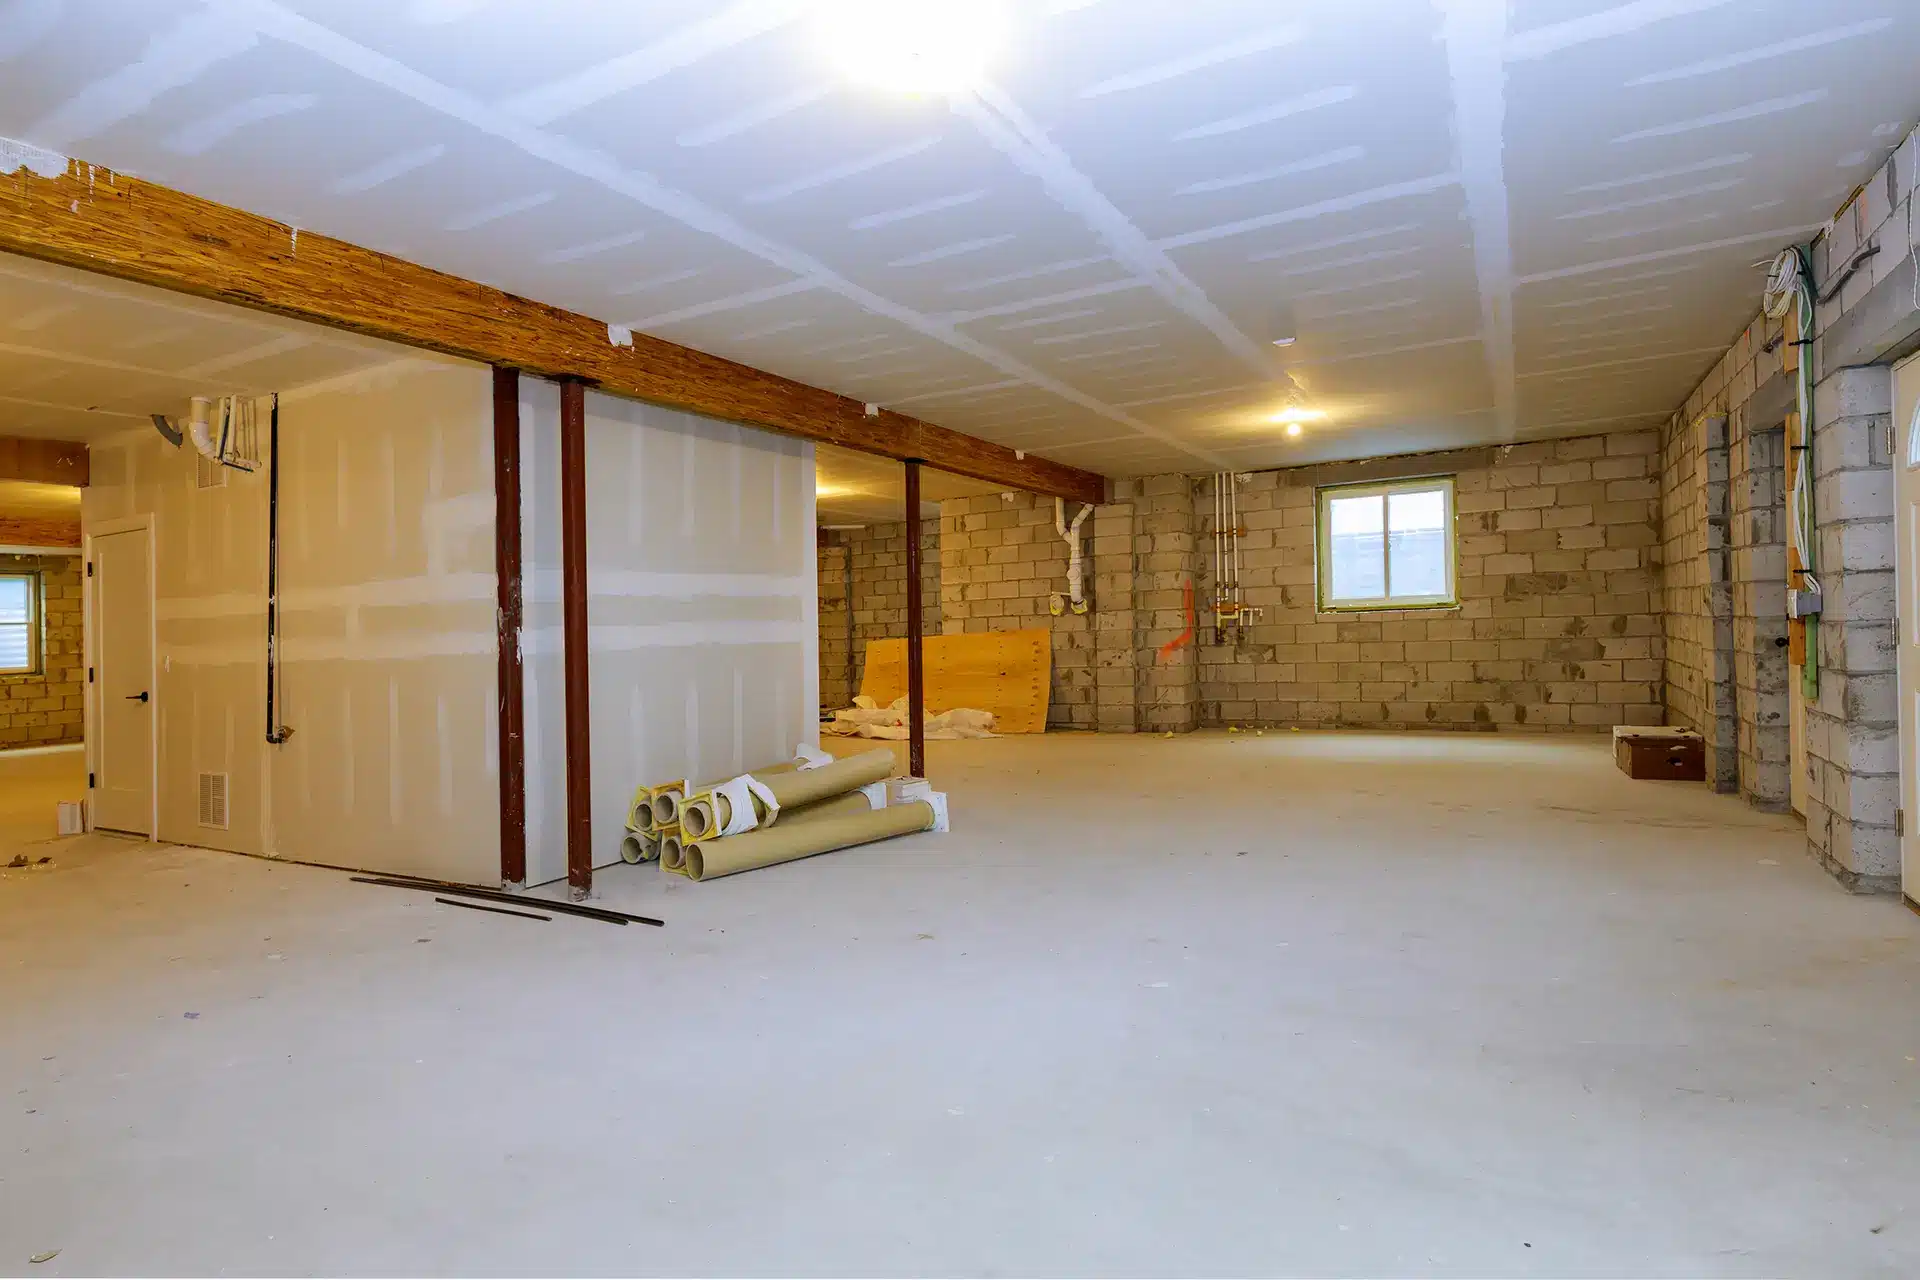
A dedicated forced-air furnace is a common solution because it gives the suite its own thermostat, supply-air system and return-air system. The furnace can be located in a mechanical room provided access, clearance, combustion-air and fire/smoke-separation requirements are satisfied.
Advantages include:
- independent temperature control;
- familiar equipment and serviceability;
- good air distribution throughout the suite; and
- clear separation from the main dwelling’s ductwork.
The main design challenges are mechanical-room space, duct routing and bulkhead locations. These can affect the finished ceiling design, so we coordinate them during layout planning.
Option 2: Electric Baseboard or Hydronic Heat
Electric baseboard heating or hydronic radiant heating may be used, but the suite still needs an independent ventilation system. A heat recovery ventilator (HRV) is one common way to provide that ventilation.
Electric baseboard can reduce ductwork, but it increases electrical load. Before selecting it, the electrical service and panel capacity should be reviewed to ensure the additional load is practical.
Option 3: Shared Boiler With Separate Zones
The City also identifies a single boiler serving both units as an option where there are separate zone controls for each dwelling. This can work well in homes that already use hydronic heating, but the design still needs to satisfy the approved mechanical requirements for the project.
Do Legal Suites Need an HRV?
An HRV is not automatically the only solution, but it is commonly used where the heating system itself does not provide the required independent ventilation. For example, electric baseboard heating may be paired with an HRV so the suite receives controlled fresh air and exhaust without sharing ductwork with the main home.
Can the Main Furnace Serve a New Basement Suite?
For a new secondary suite, the City requires independent heating and ventilation. A shared forced-air furnace and shared ductwork therefore generally does not satisfy the current new-suite requirements.
If you are legalizing a suite that existed previously, the applicable requirements may be different. See our Calgary legal basement suite page for an overview of new and existing-suite projects.
Mechanical Permits for Suite Heating
A mechanical permit is required when installing a new furnace and/or heat recovery ventilator. Gas work also requires the applicable gas permit. The exact permits depend on the equipment selected and whether existing systems are being extended or altered.
Mechanical-Room Fire and Smoke Separation
The mechanical room is part of the suite’s overall life-safety design. Calgary requires smoke-tight separation between the main residence and suite, common spaces and the furnace room. The approved plans should be followed for drywall, doors, penetrations and other details.
Doors serving common spaces, furnace rooms or dwelling-unit separations may need to meet specific solid-core and self-closing requirements.
How Heating Affects Basement Ceiling Height
Ductwork is one of the biggest causes of dropped ceilings in basement developments. Calgary’s current suite guidance sets minimum ceiling heights, with allowances for localized reductions under beams and ductwork. Good mechanical planning can reduce unnecessary bulkheads and preserve a cleaner finished ceiling.
Heating and HVAC Planning Checklist
- Confirm whether the project is a new or existing secondary suite.
- Select the independent heating strategy early.
- Confirm electrical service capacity if using electric heat.
- Plan furnace, HRV or boiler locations before framing.
- Coordinate supply air, return air and exhaust locations.
- Allow for mechanical-room access and clearances.
- Coordinate required mechanical, gas and electrical permits.
- Confirm the approved fire/smoke-separation details before drywall.
How Much Does Separate Suite Heating Cost?
Cost varies significantly depending on whether the project uses a second furnace, electric heat plus ventilation, hydronic equipment, new ductwork, gas work or electrical-service upgrades. The heating system is therefore best priced as part of the complete suite design rather than as a standalone allowance.
For broader project pricing, see our Calgary basement development cost guide.
Calgary Legal Suite HVAC FAQs
Does a new Calgary basement suite need its own furnace?
Not necessarily. It needs an independent heating and ventilation system, but that can be achieved using different approved systems, including a second furnace, electric or hydronic heat with independent ventilation, or a properly zoned boiler system.
Can I use electric baseboard heat in a legal suite?
Yes, it can be an option when combined with an independent ventilation system and when the electrical service can support the added load.
Do I need a mechanical permit?
Yes when installing equipment such as a new furnace or HRV. Additional permits may apply depending on the work.
Planning a Legal Basement Suite?
Heating should be designed at the same time as the suite layout, not after framing. Contact The Basement Renovators to discuss a Calgary legal-suite project.
Official references: City of Calgary — Adding a Secondary Suite and City of Calgary — Secondary Suite Incentive Program.