
Quick answer: Before developing the basement in a new Calgary home, verify what the builder actually roughed in. A plumbing rough-in does not automatically mean the bathroom layout you want will work, and “suite-ready” can mean very different things from one builder to another.
New-build basements can be easier to develop because many homes already have modern mechanical systems, larger windows and some plumbing provisions. But assuming everything is ready without checking can create expensive design changes later.
1. Confirm the Bathroom Rough-In Locations
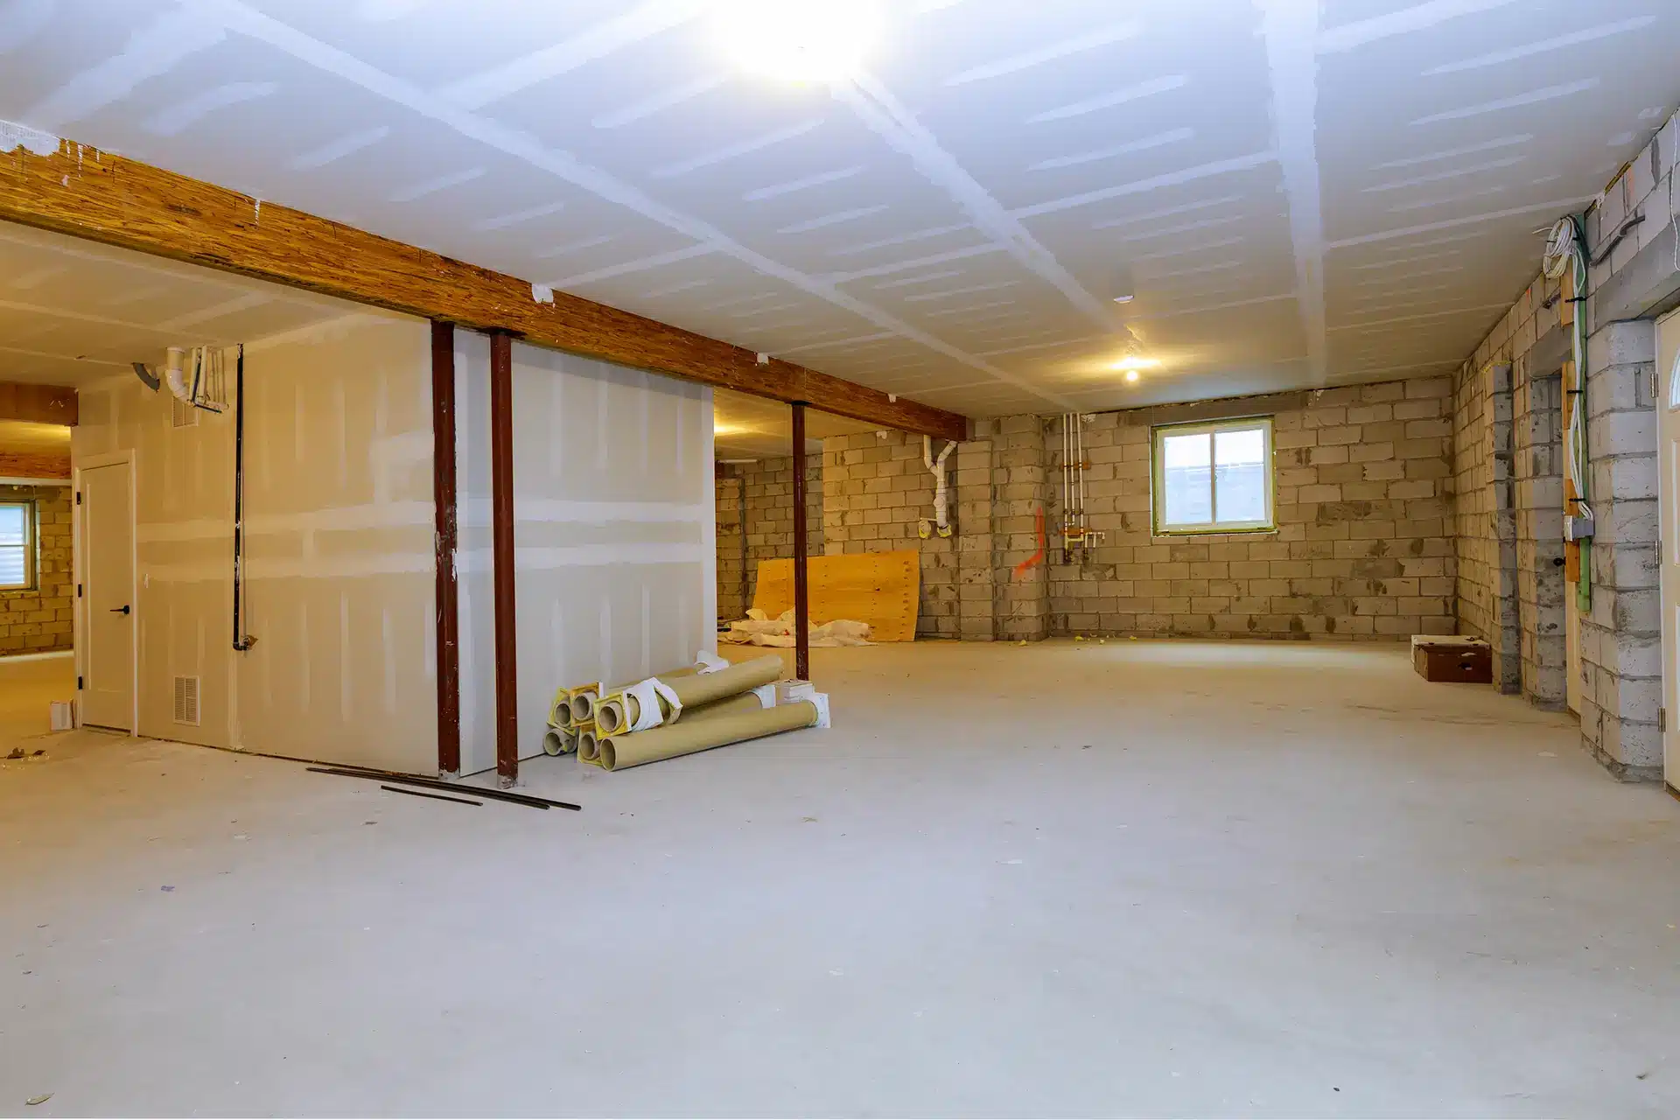
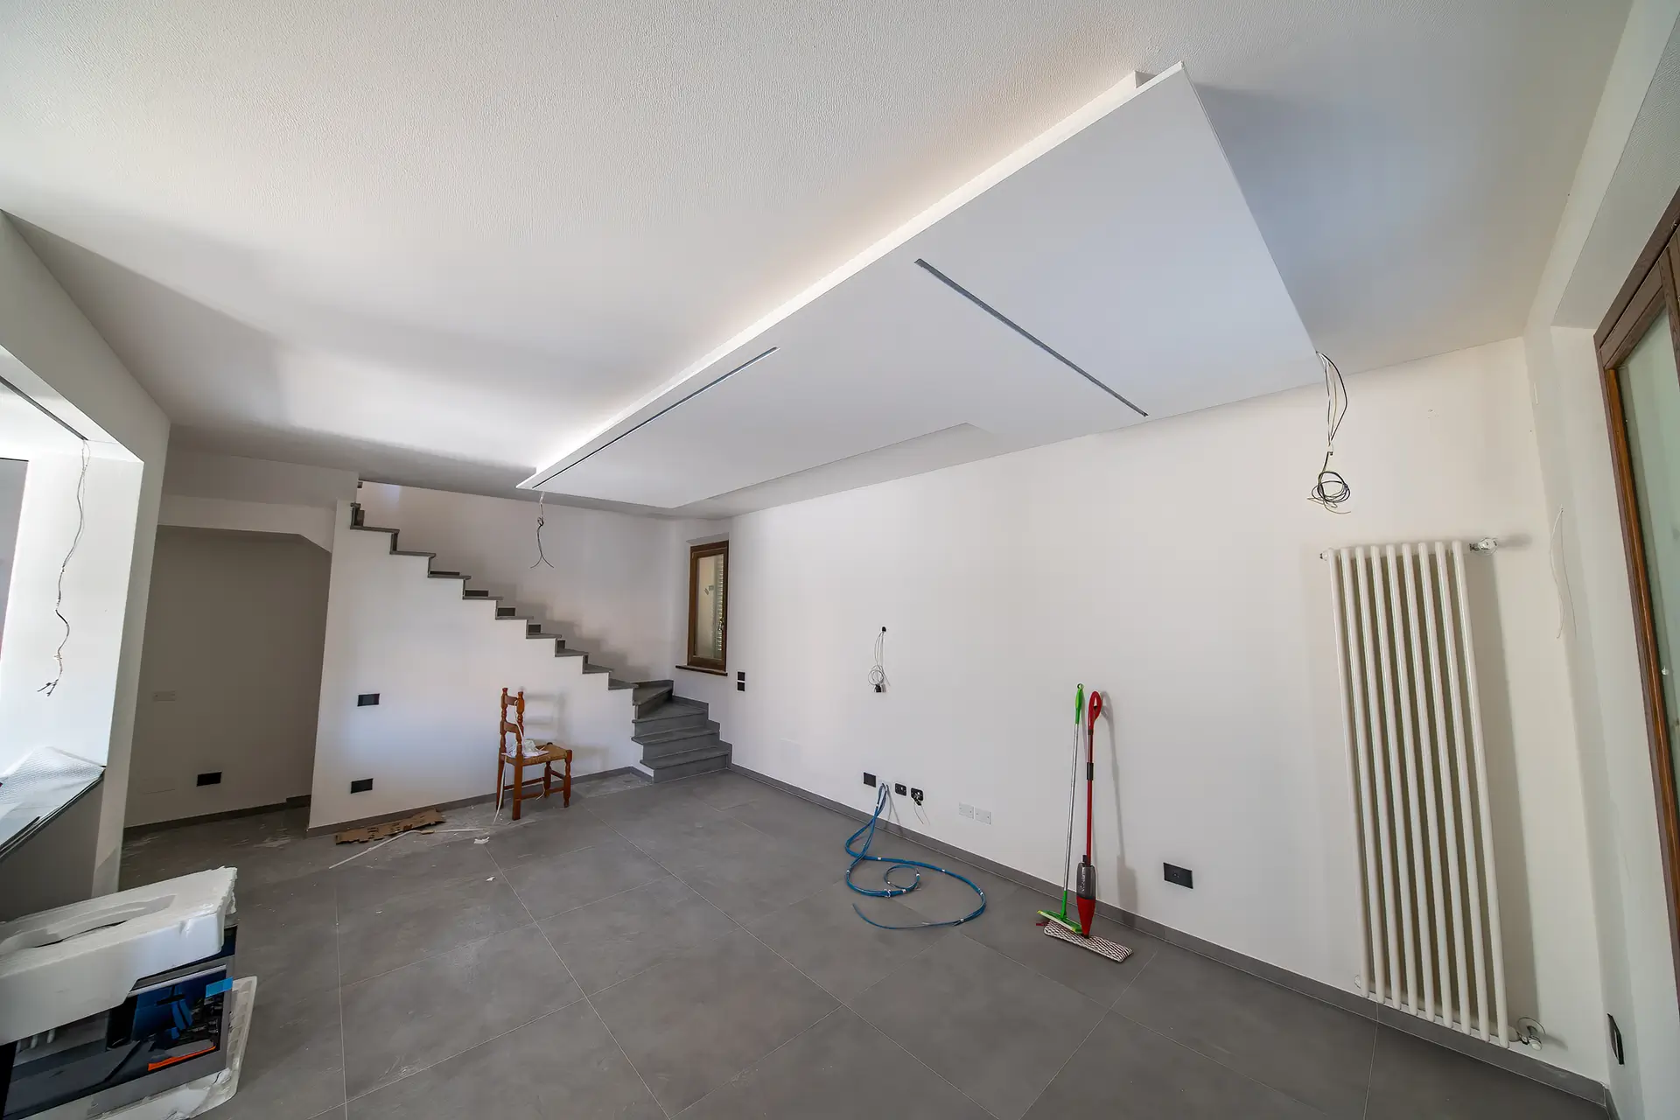
Most new homes include some form of basement bathroom rough-in. Confirm the exact location of the toilet flange, shower or tub drain and vanity drain.
Then compare those locations with the proposed bathroom layout. Moving underground drainage after the slab is poured can require concrete cutting and additional plumbing work.
2. Check Whether the Basement Windows Are Bedroom-Egress Compliant
A large-looking basement window is not automatically a compliant bedroom egress window. The actual unobstructed opening when the window is open is what matters.
If you are planning bedrooms, check the window type, clear opening and window-well dimensions. See our Calgary egress-window guide.
3. Review Ceiling Heights and Bulkhead Locations
Measure the basement from slab to underside of joists and identify where main ducts, beams and plumbing lines will create lower areas. A good plan works with those constraints instead of adding unnecessary dropped ceilings across the room.
4. Understand the HVAC Rough-In
Look for existing supply-air runs, return-air provisions and bathroom exhaust routes. Builder rough-ins may still need to be extended or relocated once the final room layout is known.
If the basement is intended to become a new legal secondary suite, independent heating and ventilation requirements need to be incorporated into the design.
5. Check the Electrical Panel
Confirm the panel location, available breaker spaces and service size. A typical family basement may add lighting, receptacles, bathroom circuits, electric floor heat, wet-bar circuits and specialty loads.
A legal suite can add even more demand, particularly if electric heating or a full kitchen is planned.
6. Verify Smoke and Carbon-Monoxide Alarm Provisions
New basement layouts can change where alarms are required. Bedrooms, common spaces and mechanical areas need to be coordinated with the applicable electrical and building requirements.
7. Inspect the Foundation and Moisture Conditions
A new home can still experience moisture issues. Check for visible cracks, staining, dampness, grading concerns and any evidence of water entry before finishes cover the foundation walls.
8. Confirm Insulation and Frost-Wall Construction
Determine what the builder installed on the exterior foundation walls and how the new interior walls will integrate with it. Avoid damaging vapour barriers or leaving inconsistent insulation behind finished walls.
9. Check for Radon Rough-In
Many newer homes include a radon rough-in pipe. Identify where it terminates and make sure future walls, ceilings or cabinetry do not block access or complicate future mitigation.
10. Verify Future Laundry or Kitchen Connections
If the basement may include a laundry room, wet bar or legal-suite kitchen, identify available drainage, water and venting routes early. This can have a major effect on the layout.
What Does “Suite Ready” Actually Mean?
There is no universal builder definition. It may mean anything from a larger electrical service and extra plumbing rough-ins to more complete provisions for a secondary suite.
Before relying on the term, verify:
- heating and ventilation strategy;
- kitchen plumbing;
- electrical capacity;
- bedroom egress;
- separate entrance configuration;
- fire/smoke separation details;
- bathroom rough-ins; and
- permit/design requirements.
Should You Scan the Basement Before Design?
Yes. We use iGUIDE scans at the start of our projects because accurate measurements help coordinate walls, windows, beams, stairs, mechanical equipment and ceiling constraints before the drawings are finalized.
New-Build Basement FAQs
Can I use the builder’s existing bathroom rough-in?
Usually, but only if it works with the desired layout and the rough-in is correctly located for the selected fixtures.
Do new-build basements still require permits?
Yes. An unfinished basement being developed for the first time generally requires the applicable building and trade permits.
Can a new-build basement be developed immediately?
Yes, provided the home is ready for the work and the required permits and design are in place.
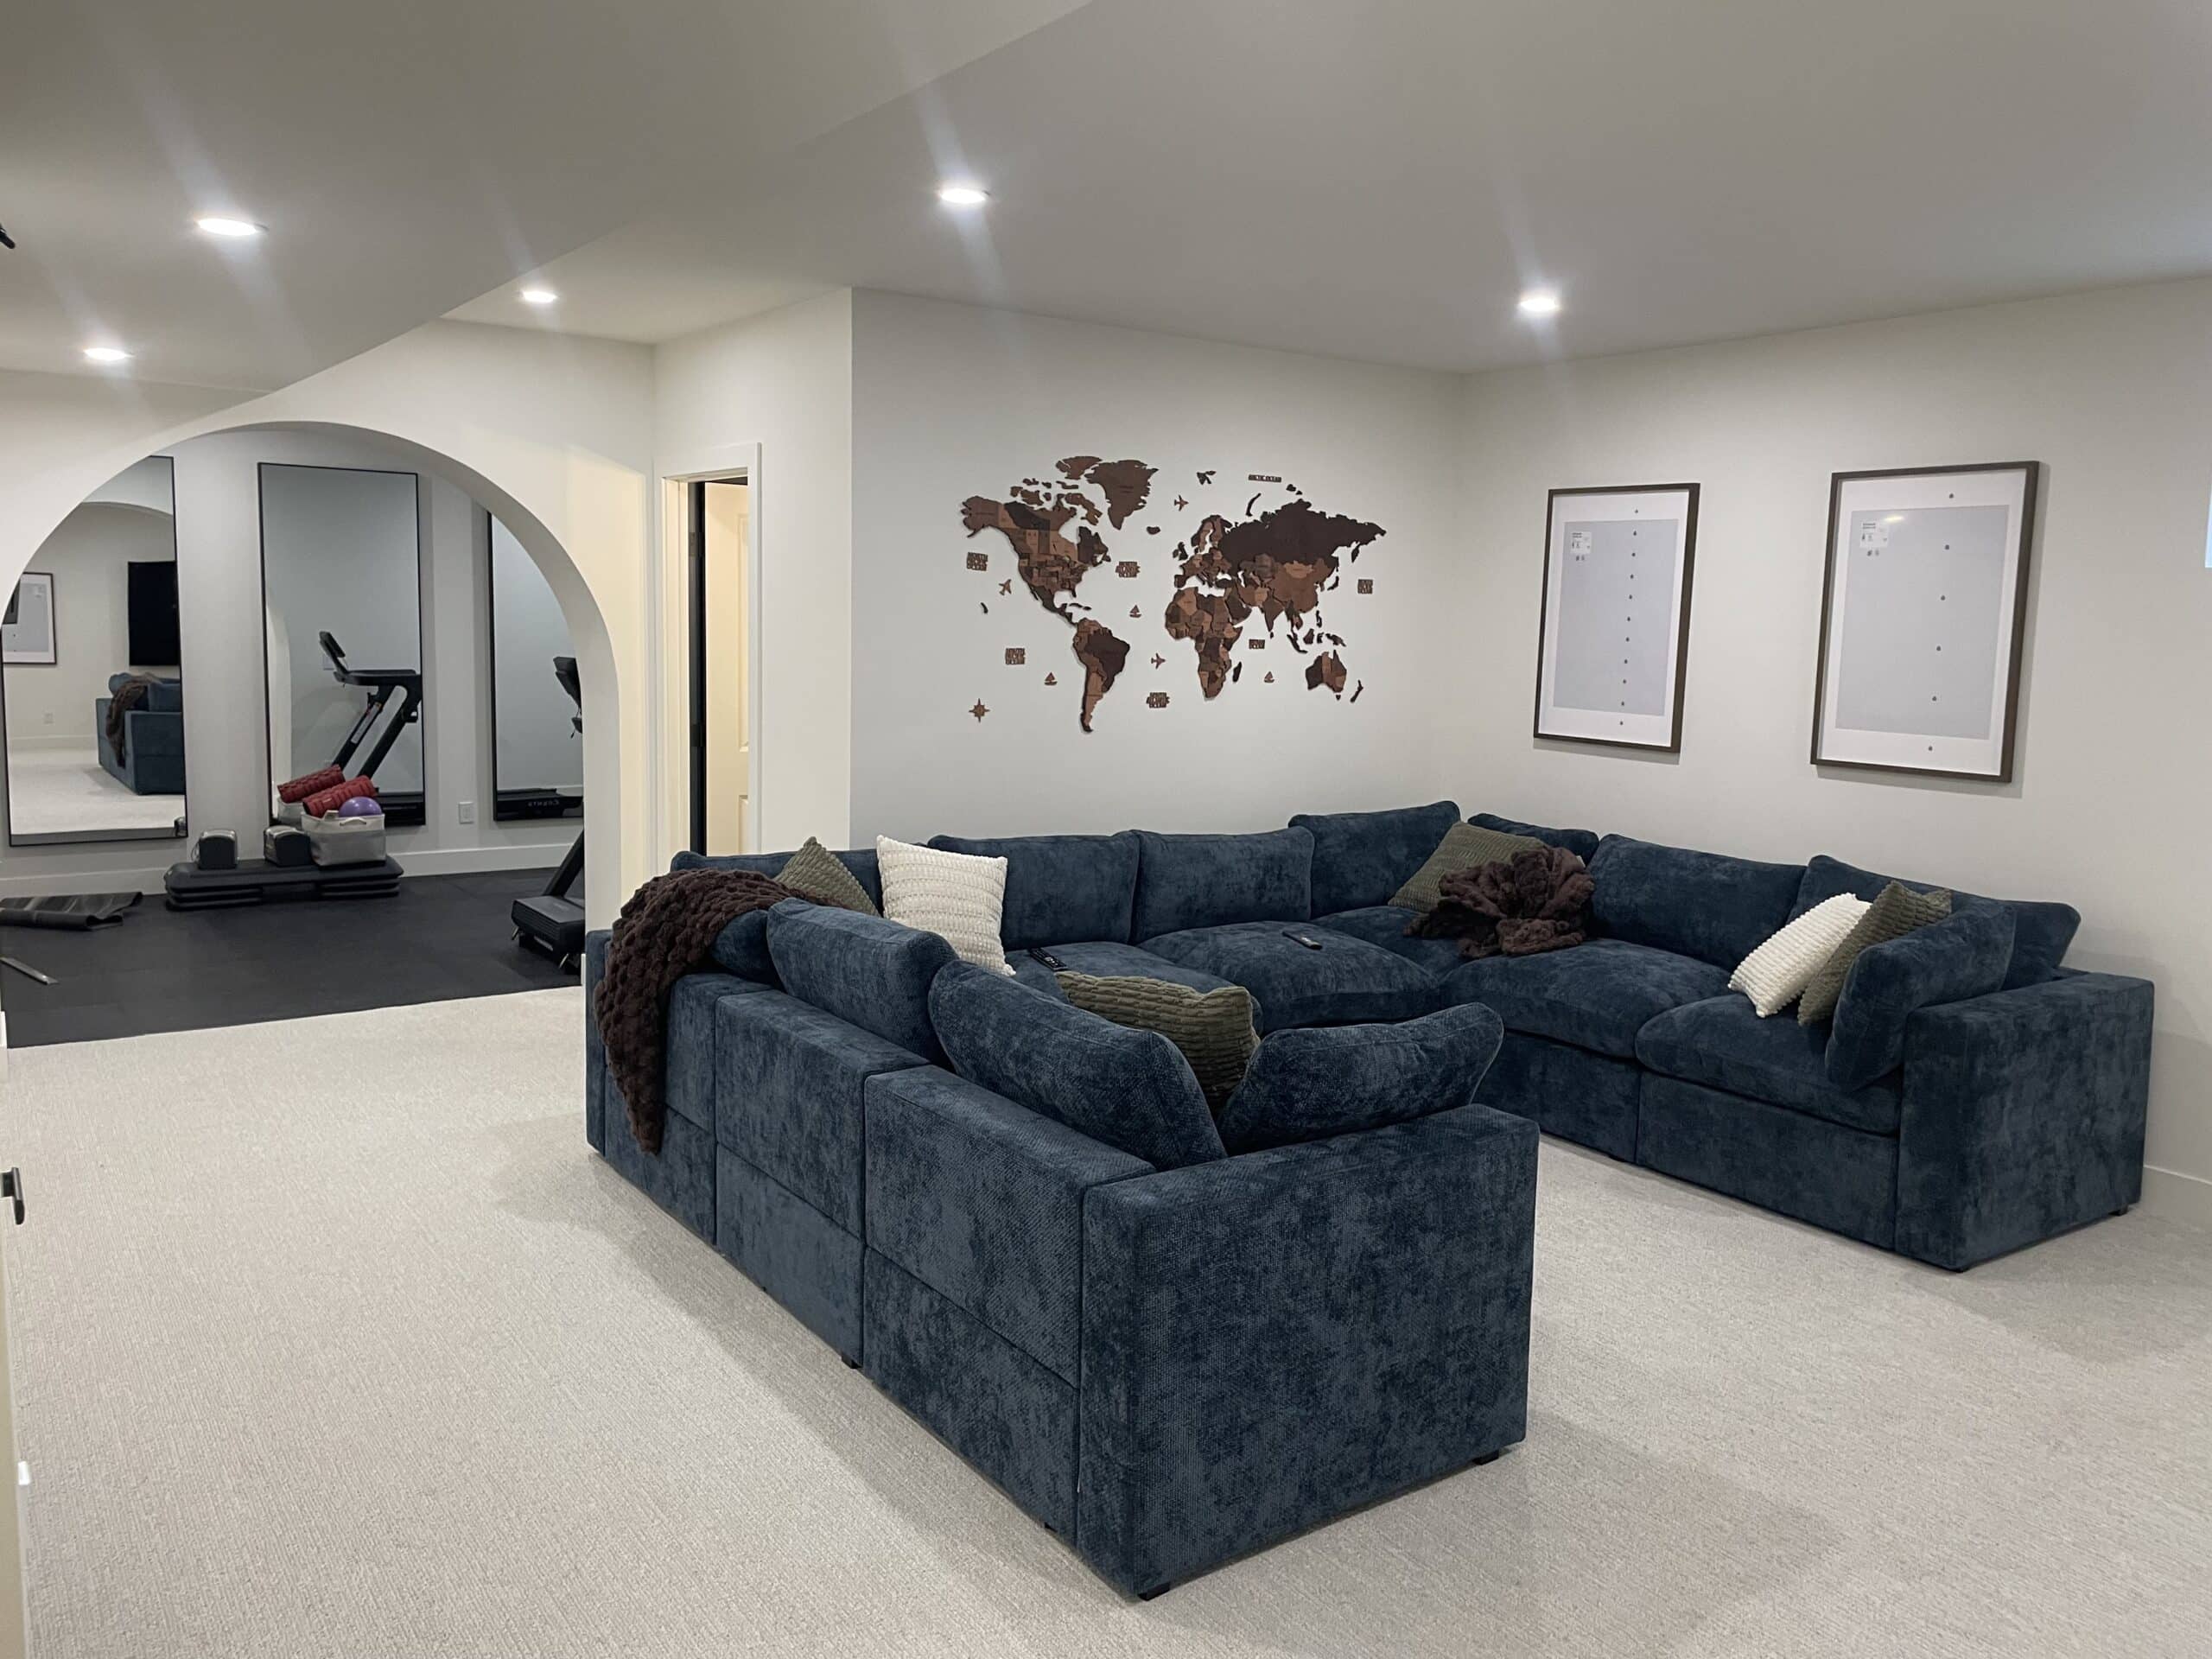
Planning to Finish a New-Build Basement?
We work with new homes throughout Calgary where the basement was left unfinished by the builder. Learn about our basement development process, see our pricing guide, or book a consultation.
Official reference: City of Calgary — Home Renovations and Basements.