
Quick answer: A basement bathroom rough-in usually includes underground drainage locations for fixtures, but the exact layout needs to be verified before framing. If the existing toilet, shower or vanity rough-ins do not match the desired bathroom, the slab may need to be cut so drainage can be moved.
What Is a Basement Bathroom Rough-In?
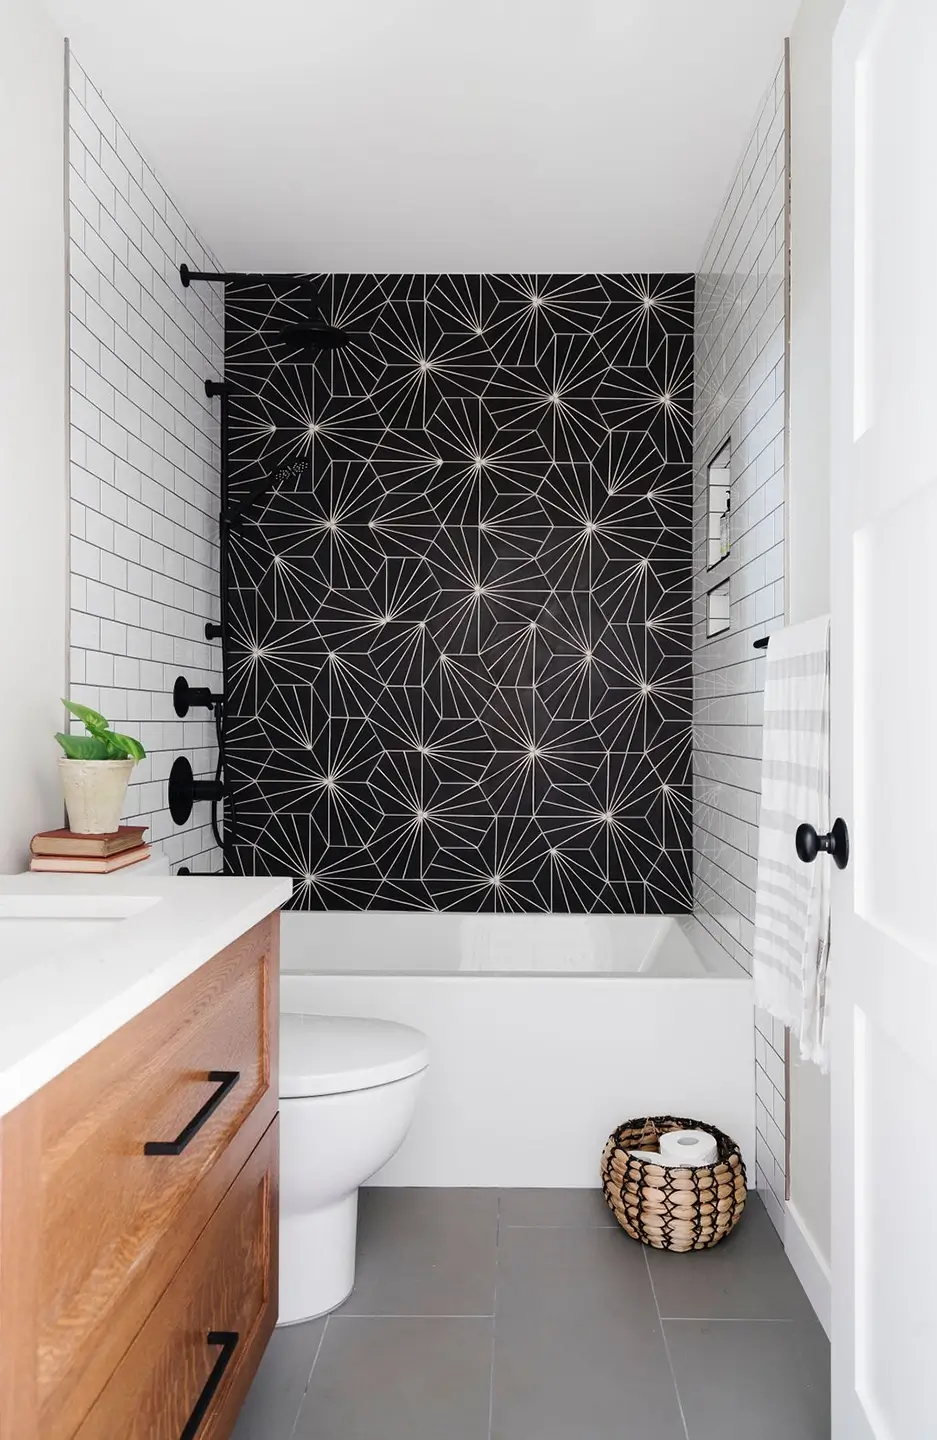
Builders often leave basement plumbing provisions so a future bathroom can be added without starting from zero. Typical rough-ins may include a toilet flange or drain, shower/tub drain and vanity connection.
However, rough-in locations vary widely and are not always positioned for the bathroom layout a homeowner wants.
Verify the Rough-In Before Designing the Bathroom
Before framing walls, confirm:
- toilet drain location;
- shower or tub drain location;
- vanity drain and venting route;
- available water-supply routes;
- ceiling obstructions;
- door location and swing; and
- required clearances around fixtures.
Can Basement Plumbing Be Moved?
Yes. Moving underground drainage typically means saw-cutting and removing part of the concrete slab, excavating to the existing piping, altering the drain layout, backfilling and patching the concrete.
The amount of work depends on how far the fixtures are moving and how the existing drainage system is arranged.
Shower vs. Tub in a Basement Bathroom
A shower is common in basement developments because it uses space efficiently. A tub may make sense where the basement is intended for children, guests or a legal suite.
The drainage location and available room dimensions should influence the decision.
Basement Vanity Planning
Vanities affect both plumbing and electrical rough-in. Decide early whether the bathroom will use a single vanity, floating vanity, double sink or custom cabinetry.
Lit mirrors and wall sconces also need electrical boxes placed correctly before drywall.
Bathroom Exhaust Ventilation
Basement bathrooms require proper exhaust ventilation. The fan location and exterior termination route should be planned before the ceiling is closed.
Long or awkward duct routes can affect fan performance and create unnecessary bulkheads.
Heated Floors in Basement Bathrooms
Electric floor heat is popular because tile can feel cold over a concrete slab. The electrical load and thermostat location need to be included in the rough-in design.
Plumbing Permits in Calgary
The City of Calgary requires a separate plumbing permit for new plumbing installations and when existing plumbing systems are extended or altered.
That means moving or adding basement bathroom plumbing is normally coordinated through the applicable plumbing permit and inspection process.
Legal Suite Bathroom Requirements
A legal secondary suite requires a separate bathroom. Calgary’s current guidance requires at least a bathroom sink, toilet and bathtub or shower, along with a supply of hot water.
The suite plumbing requirements also include backflow-protection provisions on sanitary branch drains.
What Affects Basement Bathroom Cost?
The biggest cost variables include:
- whether existing rough-ins can be used;
- how much concrete cutting is required;
- shower or tub selection;
- waterproofing system;
- tile size and installation pattern;
- heated floors;
- custom glass;
- vanity and countertop selection;
- fixture allowances; and
- electrical and ventilation requirements.
Basement Bathroom Planning Checklist
- Verify underground drainage.
- Confirm the final wall locations.
- Decide shower vs. tub.
- Select vanity size.
- Plan fan duct route.
- Plan mirror and lighting locations.
- Decide whether heated floors are required.
- Coordinate plumbing and electrical permits.
Basement Bathroom FAQs
Can I add a basement bathroom without an existing rough-in?
Yes, but it generally requires more drainage work and concrete cutting than using existing rough-ins.
Do I need a plumbing permit?
New plumbing installations and alterations to existing systems require the applicable plumbing permit.
How much does moving a basement toilet cost?
There is no reliable flat price because the cost depends on the distance, slab cutting, drain configuration and how much concrete and finishing work must be restored.
Planning a Basement Bathroom?
Bathrooms are included in many of our complete basement developments and renovations. Learn more about Calgary basement development, review our cost guide, or request a consultation.
Official references: City of Calgary — Adding a Secondary Suite and City of Calgary — Basements.