
Quick answer: Basement electrical planning should happen before framing is finalized because lighting, bathrooms, wet bars, offices, gyms, fireplaces and legal-suite kitchens can all add dedicated circuit and panel requirements. In Calgary, new electrical installations and alterations require an electrical permit.
Start With the Electrical Panel

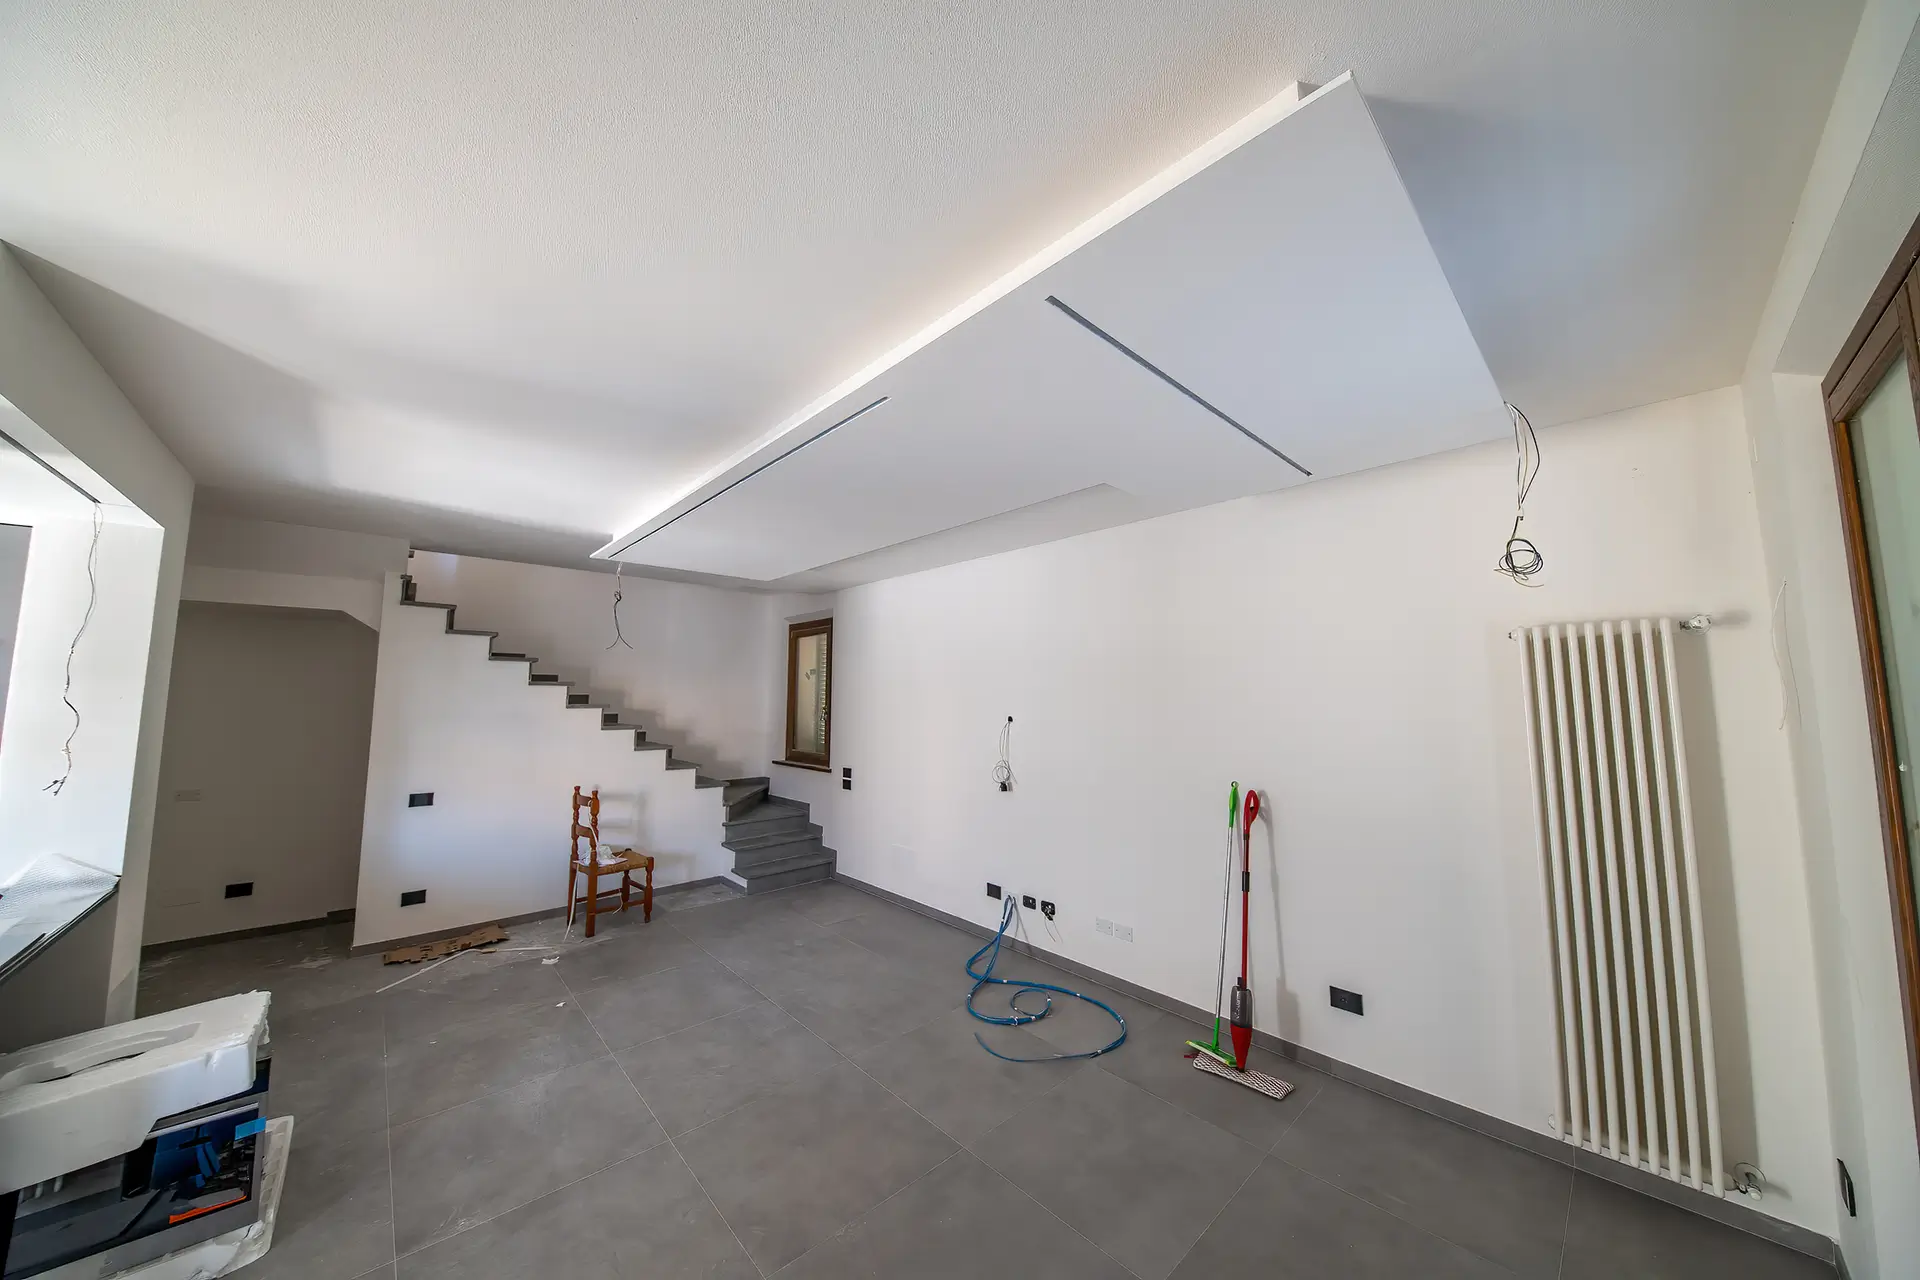
Before adding dozens of new loads, confirm the location, service size, available breaker spaces and overall electrical capacity.
A standard family basement may add:
- lighting circuits;
- general receptacles;
- bathroom circuits;
- electric floor heating;
- wet-bar appliances;
- fireplace power;
- home-office equipment;
- gym equipment; and
- TV and entertainment circuits.
Do You Need a New Electrical Panel for a Basement?
Not necessarily. Many basements can be developed using the existing panel if there is sufficient capacity and space. In other cases, a panel change, subpanel or service upgrade may be appropriate.
The decision should be based on the actual electrical design and load rather than simply assuming every basement requires a new panel.
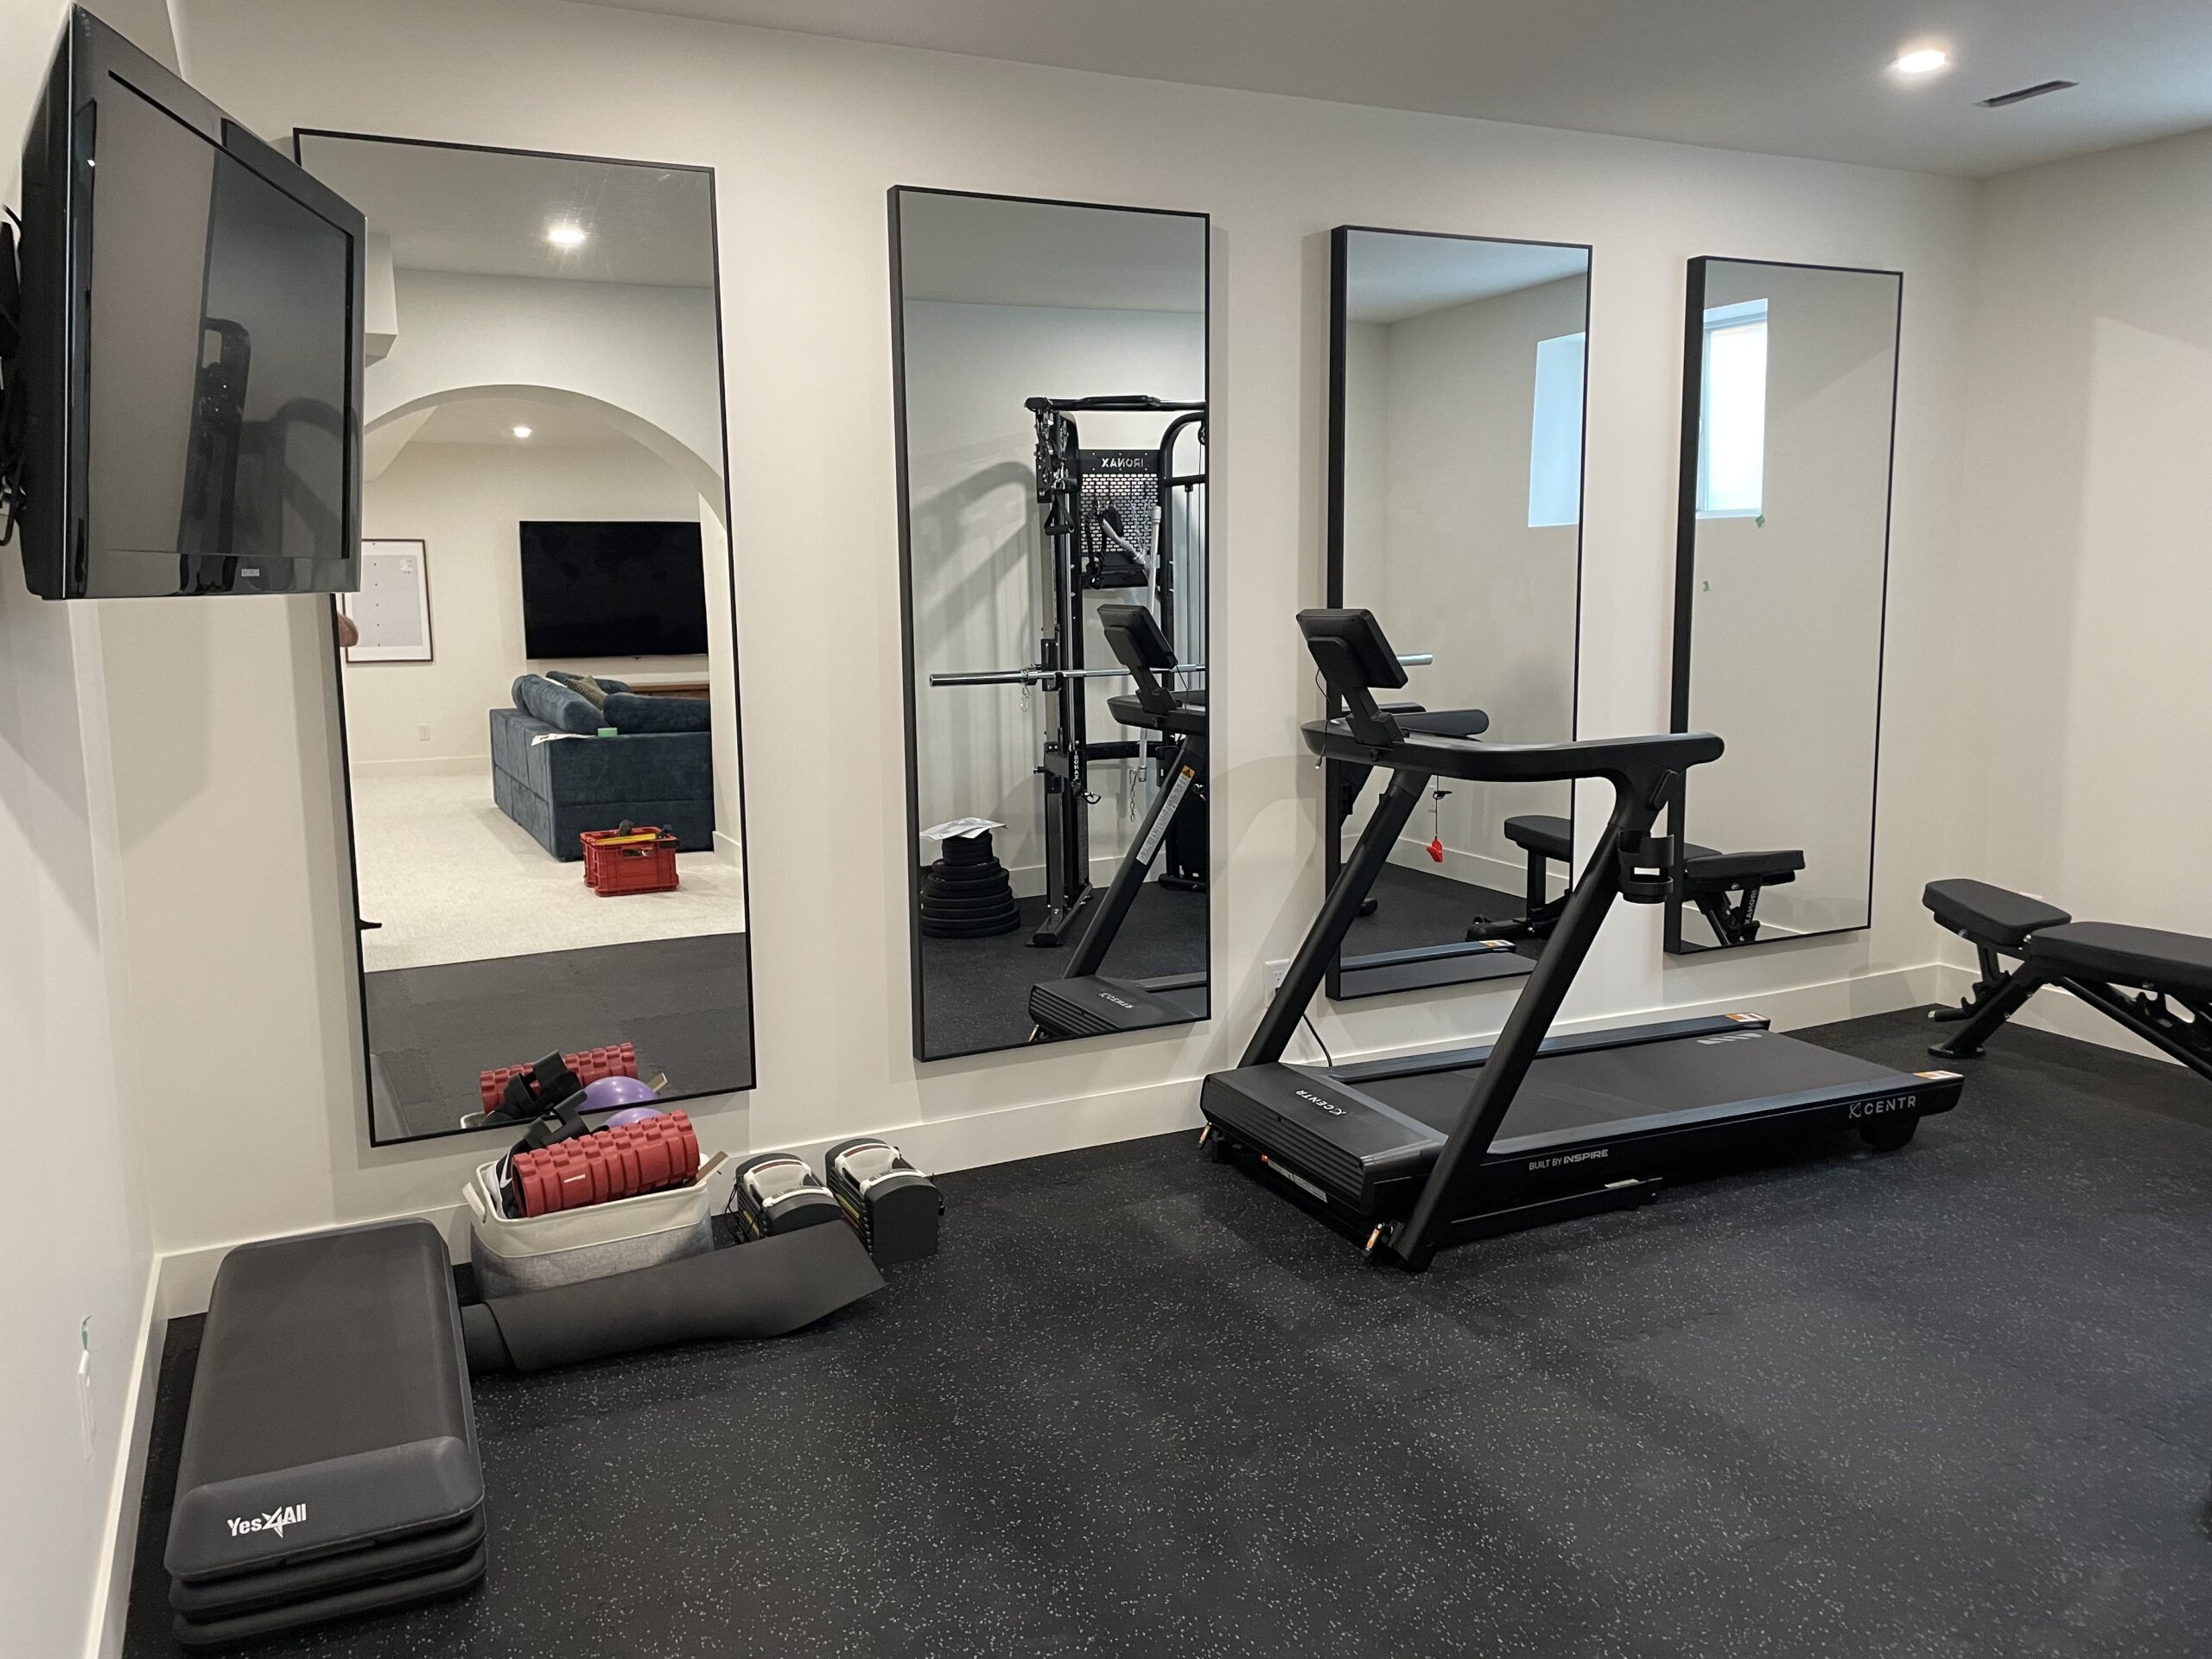
Basement Lighting Zones
Good lighting design is one of the easiest ways to make a basement feel intentional rather than like an afterthought.
Consider separate switching or dimming for:
- family room;
- hallways;
- wet bar;
- TV area;
- gym;
- office;
- bedrooms; and
- feature lighting.
Pot lights do not have to all operate from one switch.
Bathroom Electrical Planning
Bathrooms may include vanity receptacles, lighting, exhaust fans, heated floors, lit mirrors and specialty devices. These should be planned before rough-in so boxes and wiring land in the correct locations.
Wet Bar Electrical
A wet bar may need circuits for a beverage fridge, microwave, dishwasher, receptacles, lighting and other appliances. A full legal-suite kitchen has additional requirements and should be treated as part of the suite electrical design.
TV, Data and Conduit
Basement entertainment areas are easier to future-proof while the walls are open. We often plan TV power, data and conduit so cables can be replaced later without opening drywall.
Legal Suite Electrical Requirements in Calgary
Calgary requires a separate electrical permit for all electrical installations and renovations associated with a new secondary suite.
The City states that one common electrical panel may serve both dwelling units, provided there are no shared branch circuits between the suites. The electrical load calculation should also confirm whether the existing service is adequate.
If electric baseboard heating, a full kitchen or other large loads are being added, service capacity becomes especially important.
Smoke and Carbon-Monoxide Alarms
Legal suites have specific alarm requirements. Smoke and carbon-monoxide alarms must be permanently wired and interconnected in the manner required by the approved design and applicable code.
When Is the Electrical Rough-In Inspected?
The electrical rough-in inspection happens before wiring and boxes are concealed. This is coordinated with the broader Calgary basement inspection process.
Basement Electrical Planning Checklist
- Confirm panel capacity.
- Finalize furniture and TV locations.
- Plan lighting zones and dimmers.
- Identify bathroom electrical needs.
- Plan wet-bar or kitchen appliances.
- Identify electric heating loads.
- Plan office and gym equipment.
- Add data or conduit before drywall.
- Coordinate smoke/CO alarms.
- Complete permit and rough-in inspection before concealment.
Electrical Planning FAQs
Can a basement use the existing electrical panel?
Often, yes, if the panel and service have enough capacity for the proposed work.
Does a legal suite need its own electrical panel?
No. Calgary allows a common panel, but there must be no shared branch circuits between the dwelling units.
Do basement electrical renovations need a permit?
New electrical installations and alterations require the applicable electrical permit.
Planning a Basement Development?
Electrical design is easiest to get right when it is coordinated with the floor plan from the start. Learn more about our Calgary basement development process or request a consultation.
Official references: City of Calgary — Adding a Secondary Suite and City of Calgary — Basements.